
Vardø
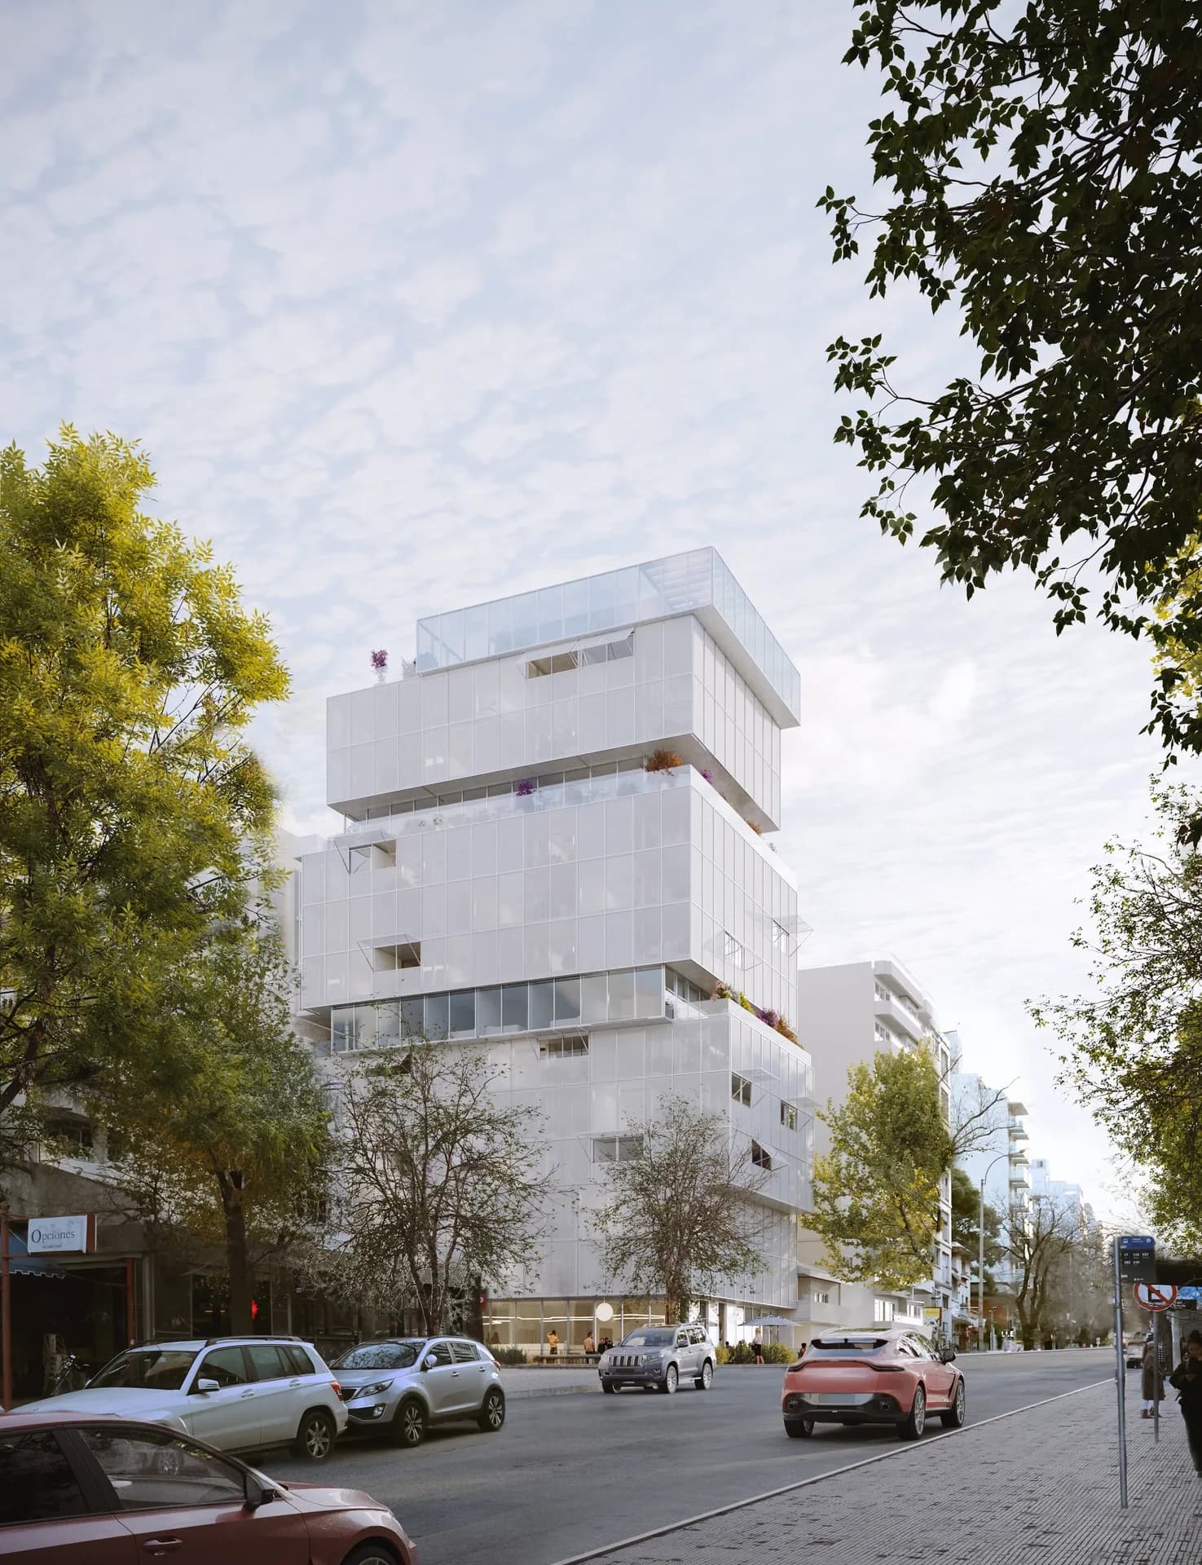
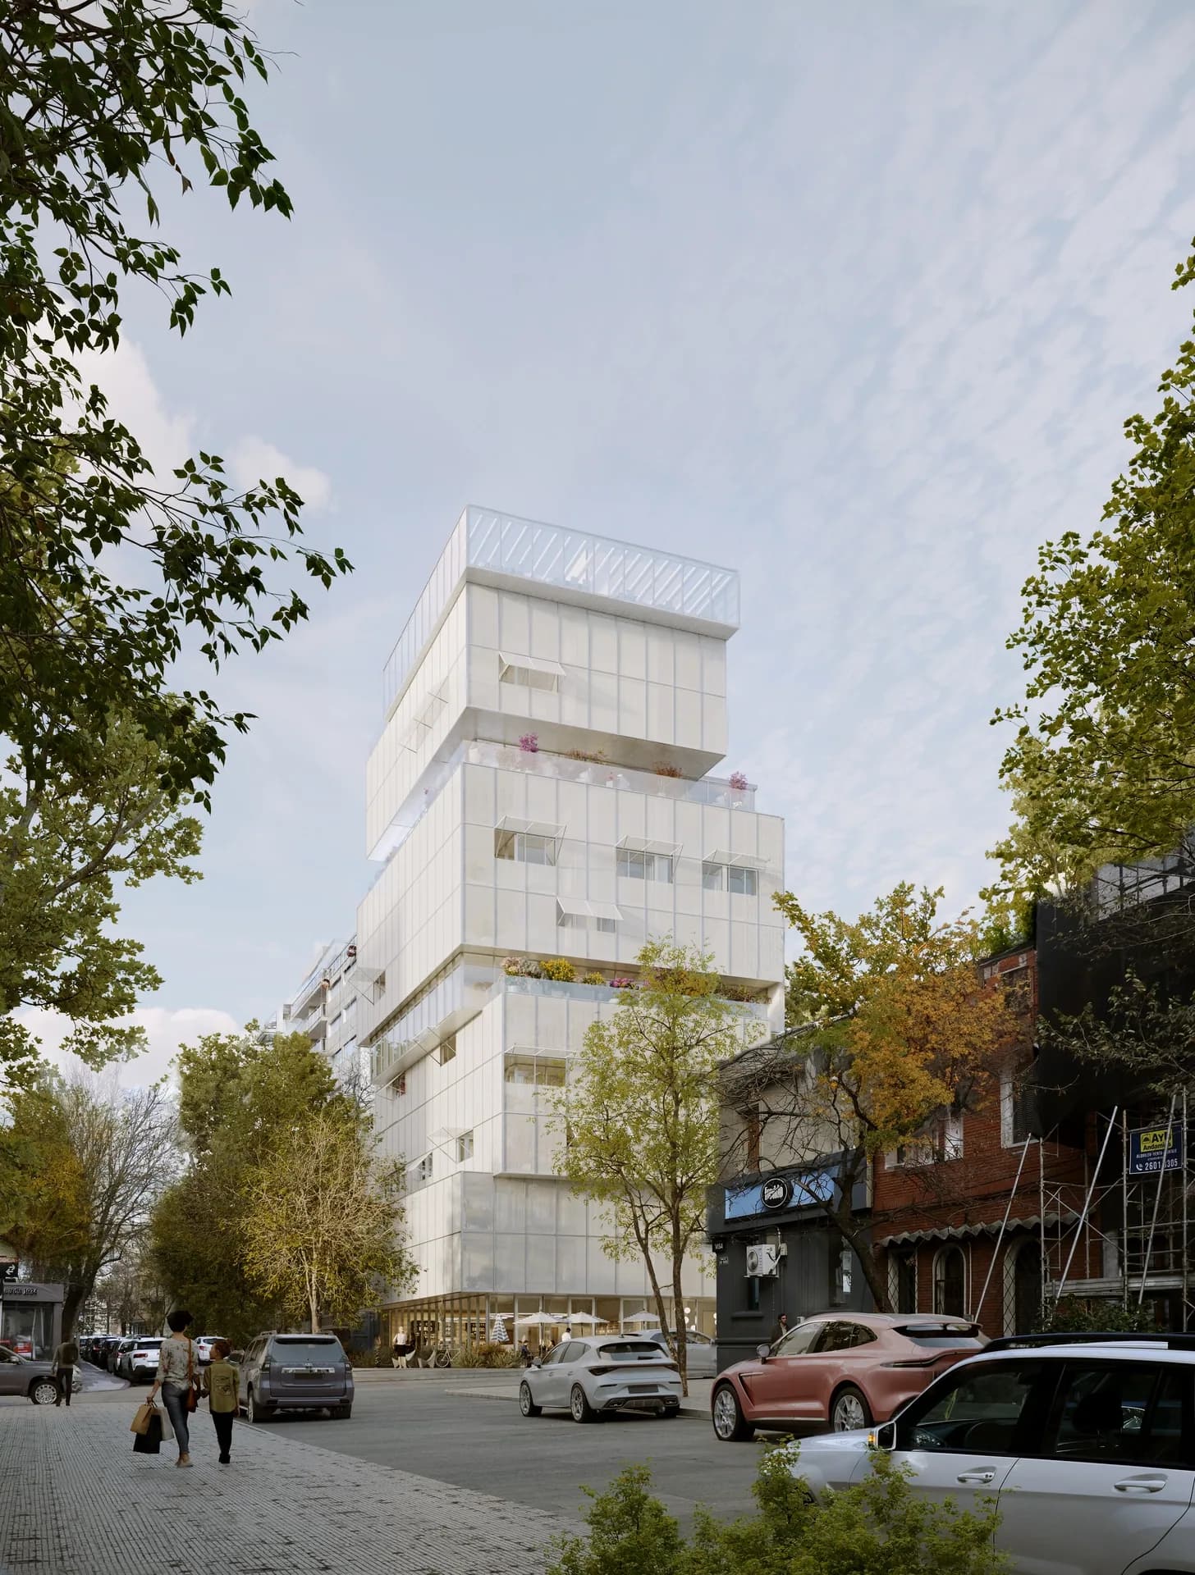
VARDØ is a mixed-use project designed by Dark Arkitekter together with Rudolph, which will incorporate residences, a commercial space and a rooftop.
Amenities
Description
VARDØ is a mixed-use project designed by Dark Arkitekter together with Rudolph, which will incorporate residences, a commercial space and a rooftop. The proposal introduces to Montevideo the perspective of one of the Norwegian studios with the most experience in housing, urban transformation and reuse of buildings.
Contemporary Scandinavian architecture is characterized by paying special attention to light, climate, materiality, environmental performance and the quality of everyday spaces. In VARDØ, that sensitivity is transferred to the Montevideo context and combined with Rudolph's local experience to develop a response linked to his specific environment.
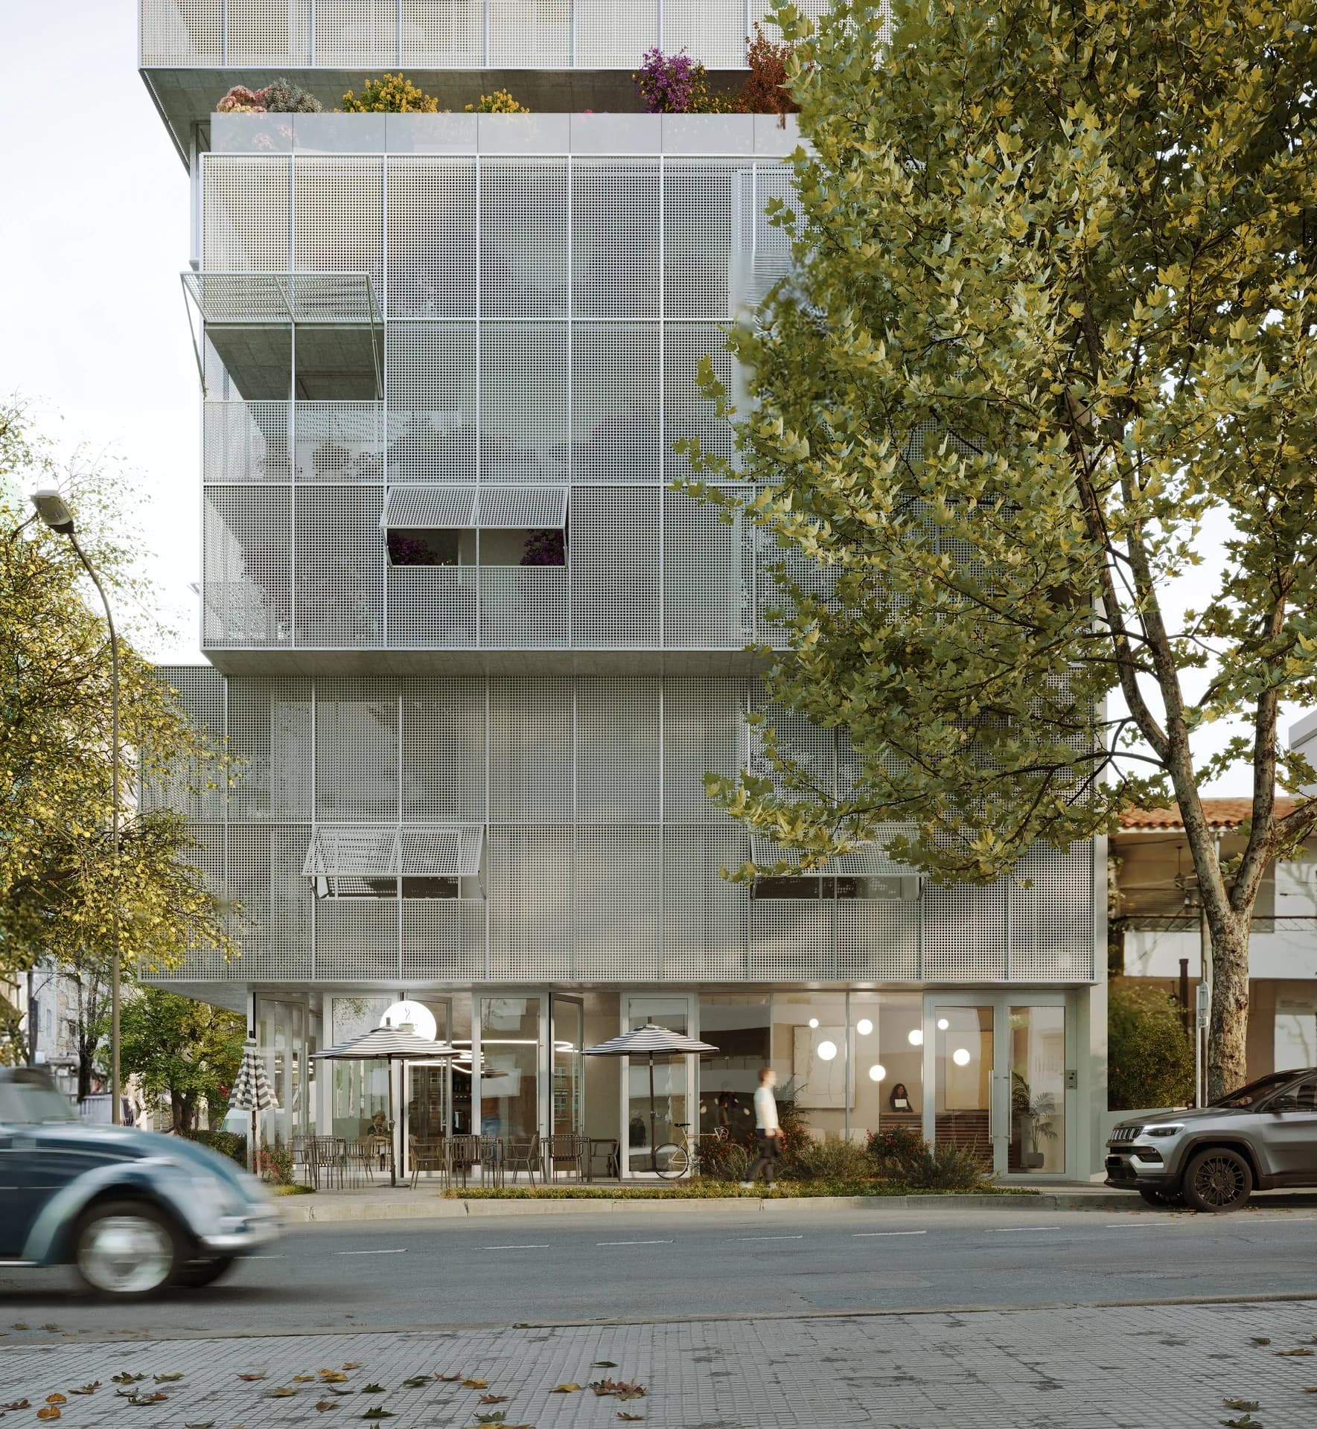
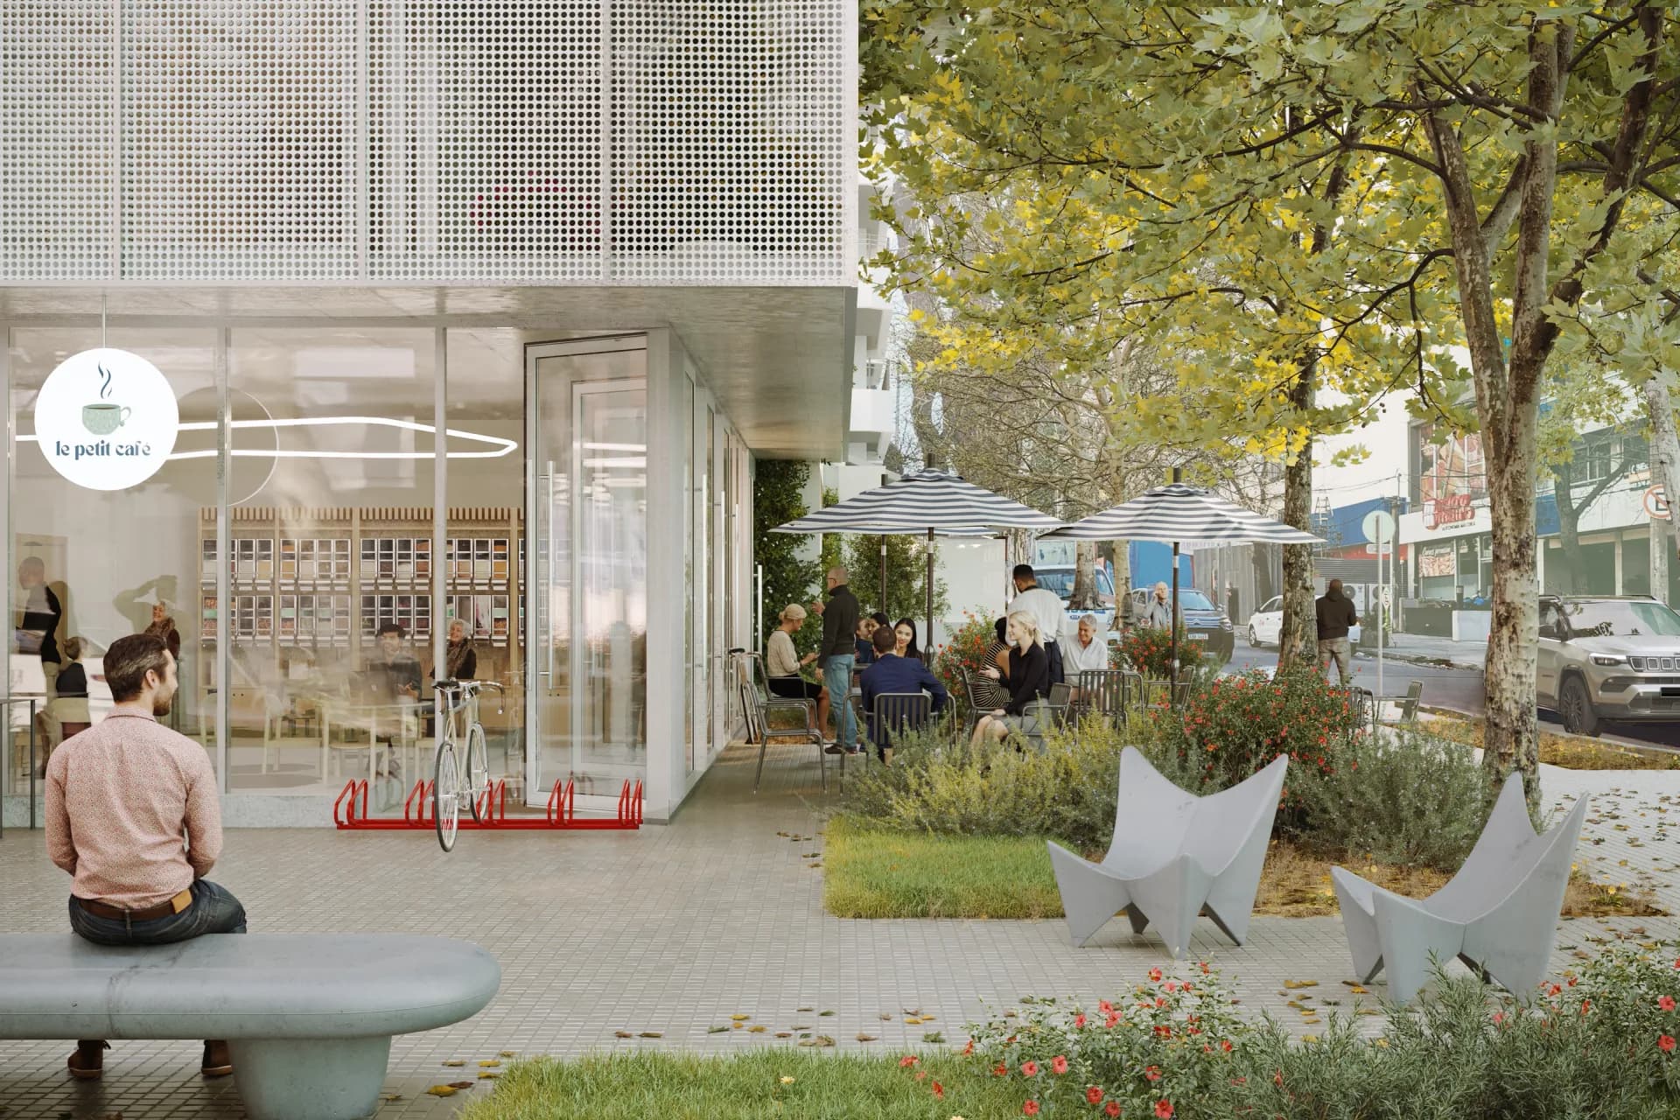
The residential component constitutes the core of the project, accompanied by a premises that will allow maintaining an active relationship between the ground floor and the street. This combination prevents the building from functioning as a closed piece and contributes to generating movement, activity and services in contact with the neighborhood.
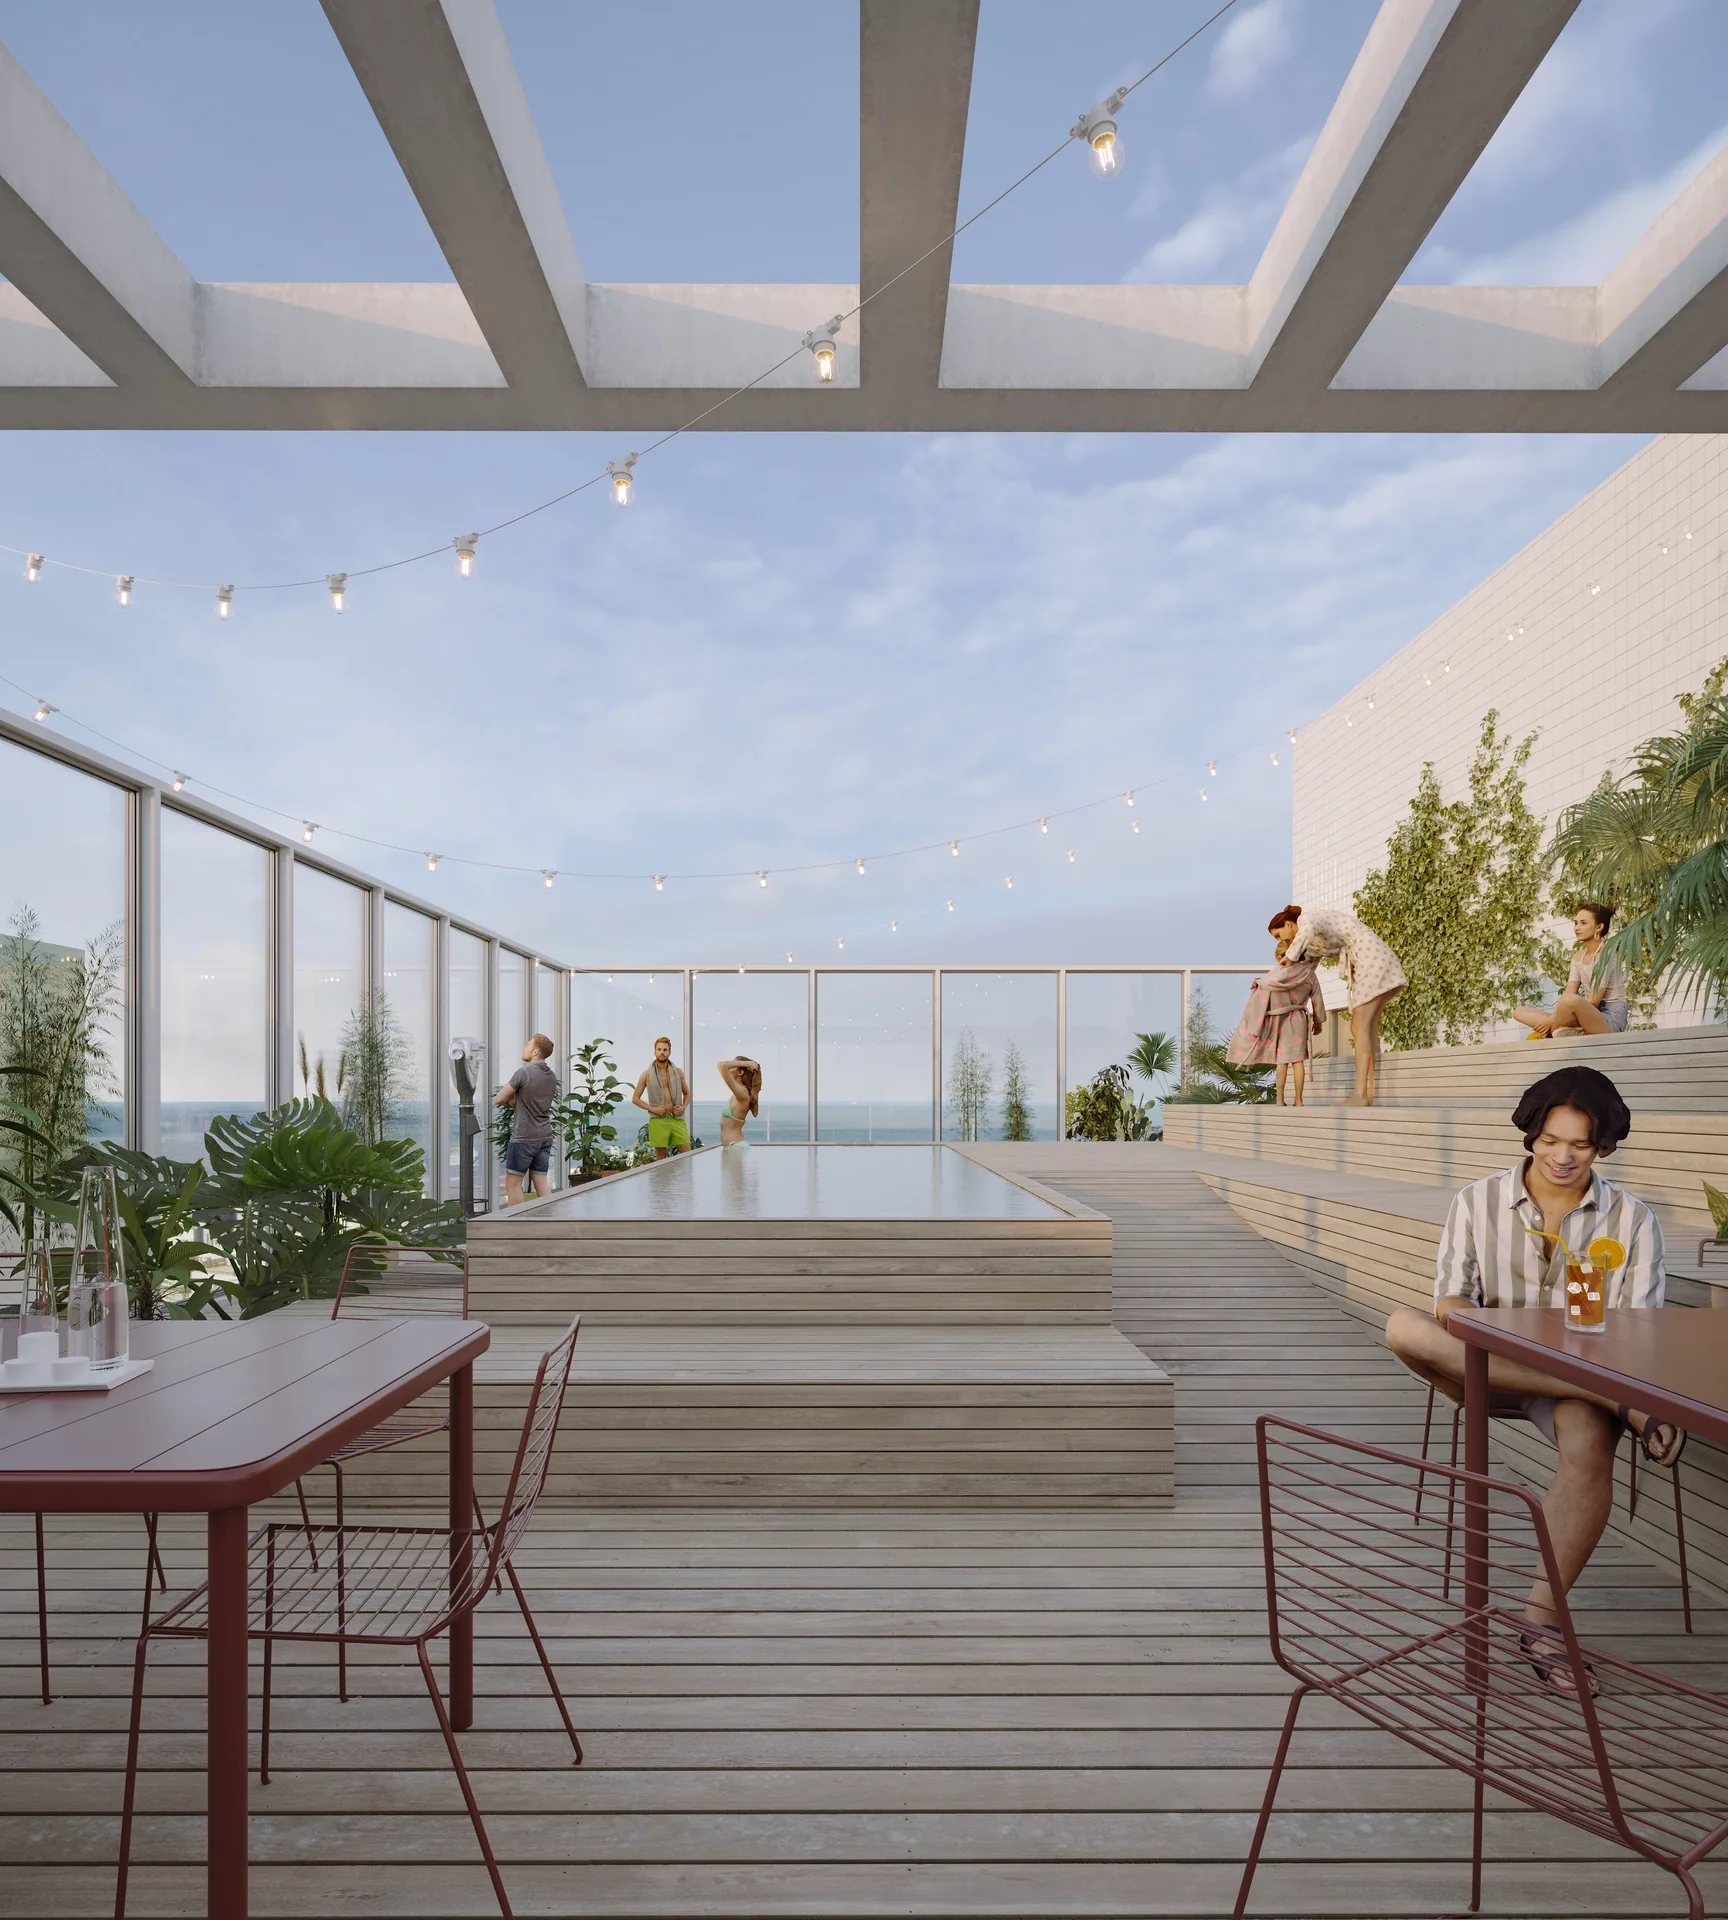
The rooftop is proposed as a collective extension of the homes and as one of the distinctive spaces of the project. In a city where the rooftop is part of domestic culture, its incorporation allows this area to be reinterpreted through architecture, landscape and shared use areas.
VARDØ seeks to balance identity and permanence. The proposal does not depend solely on a recognizable exterior image, but on the building's ability to offer well-lit spaces, careful relationships between interior and exterior and a residential experience capable of being sustained over time.
As it is still under development, IXOU has not fully published the number of units, the typologies, the surfaces or the definitive amenities program. The information communicated allows, however, to understand it as an international collaboration aimed at producing quality contemporary housing, commercial spaces and common areas within a single urban intervention.
Address
21 de Septiembre 2994Architects
Responsible for the urban plan and several buildings of Barcode, one of the projects that transformed Oslo's waterfront, they have played a decisive role in the recent evolution of the Norwegian capital.
Photos
Apartments