Alma Duç
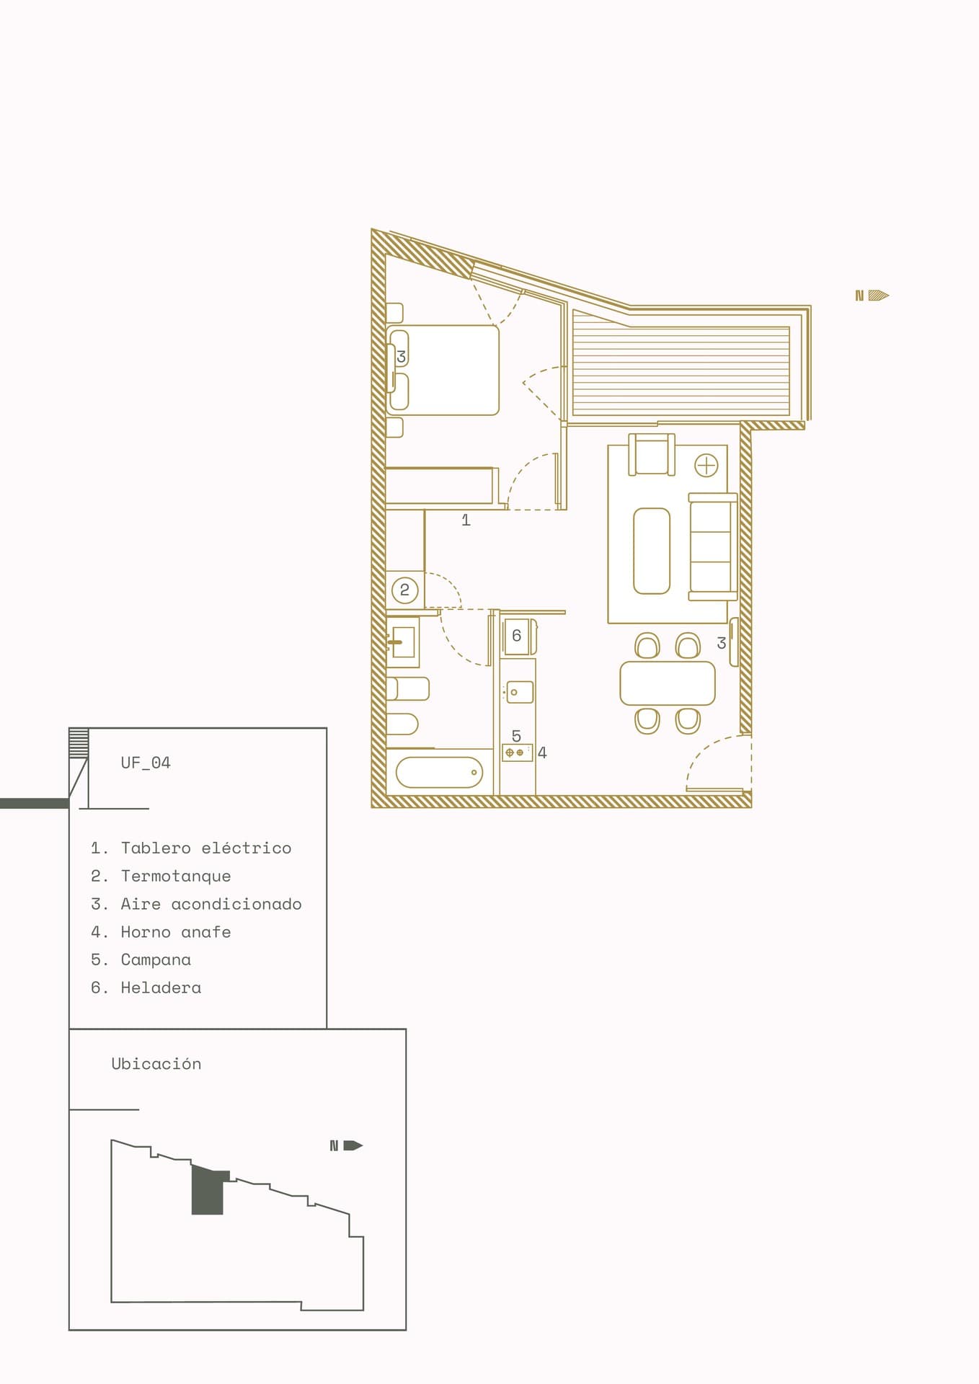
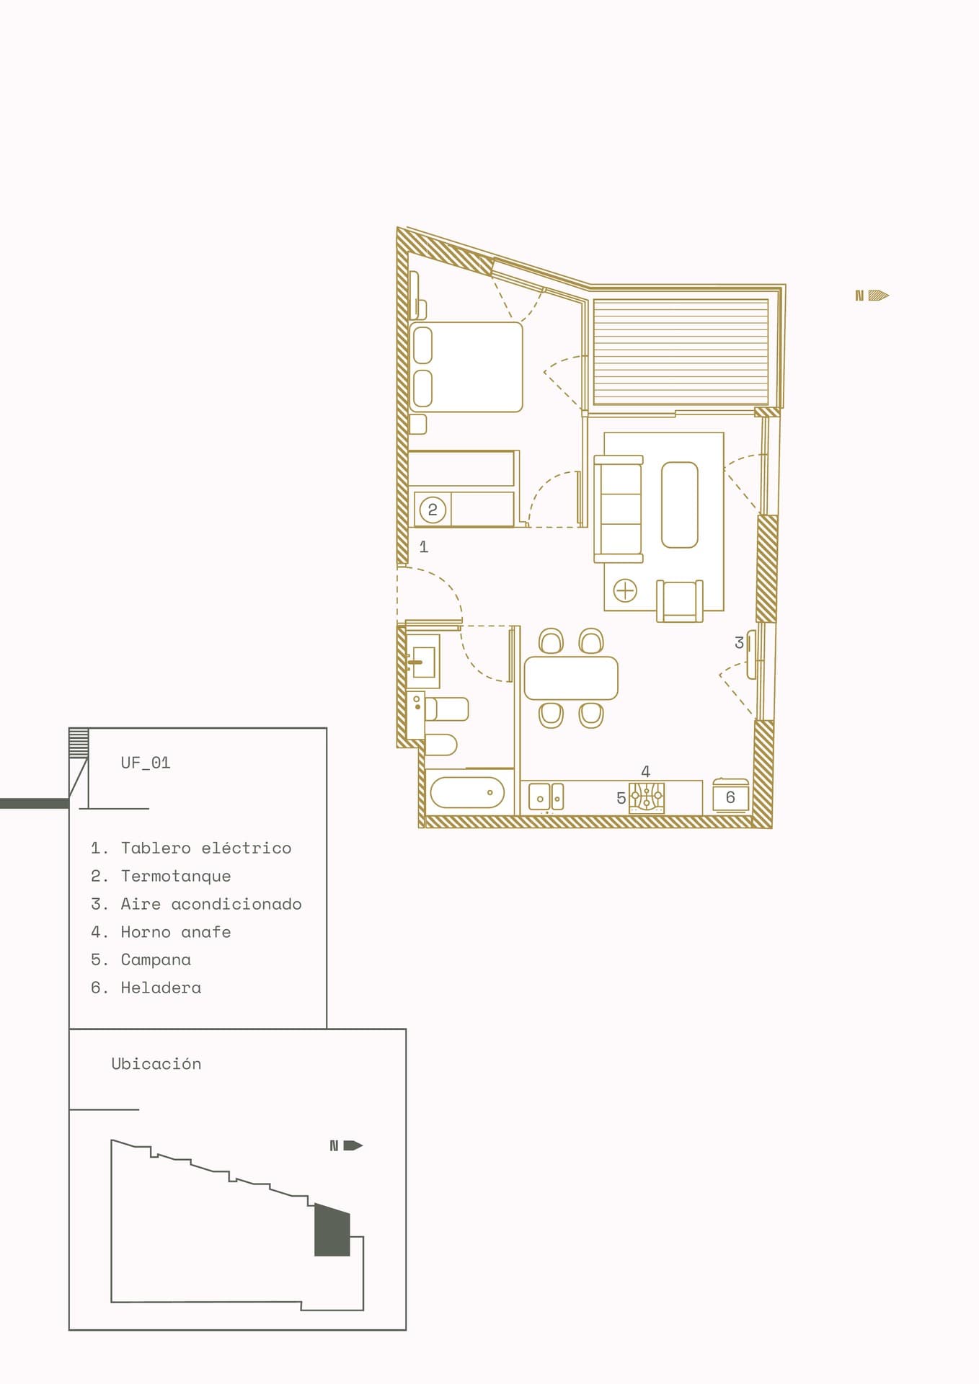
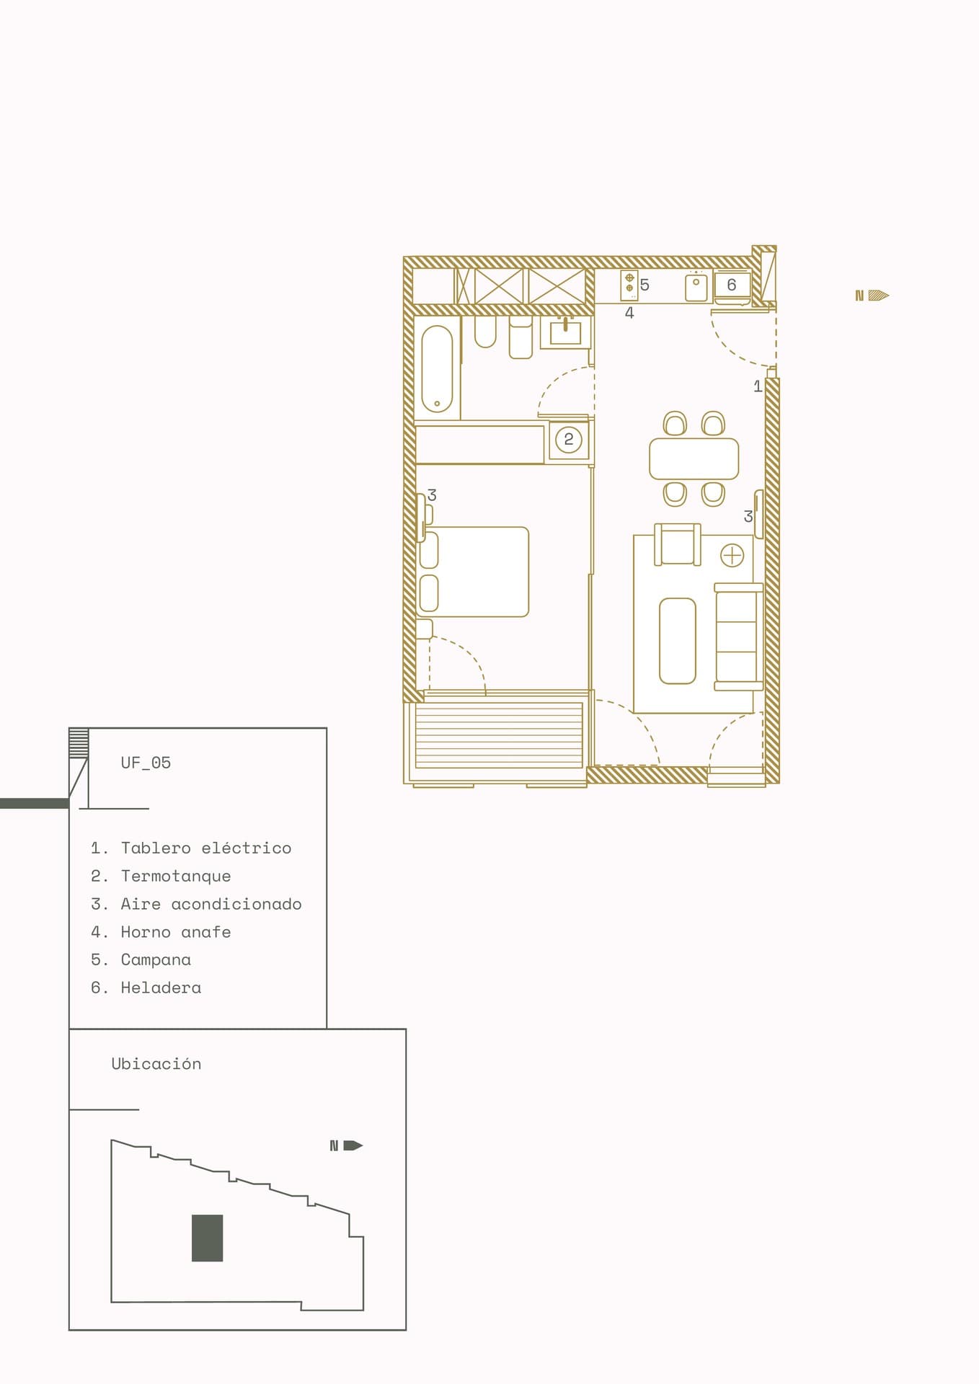
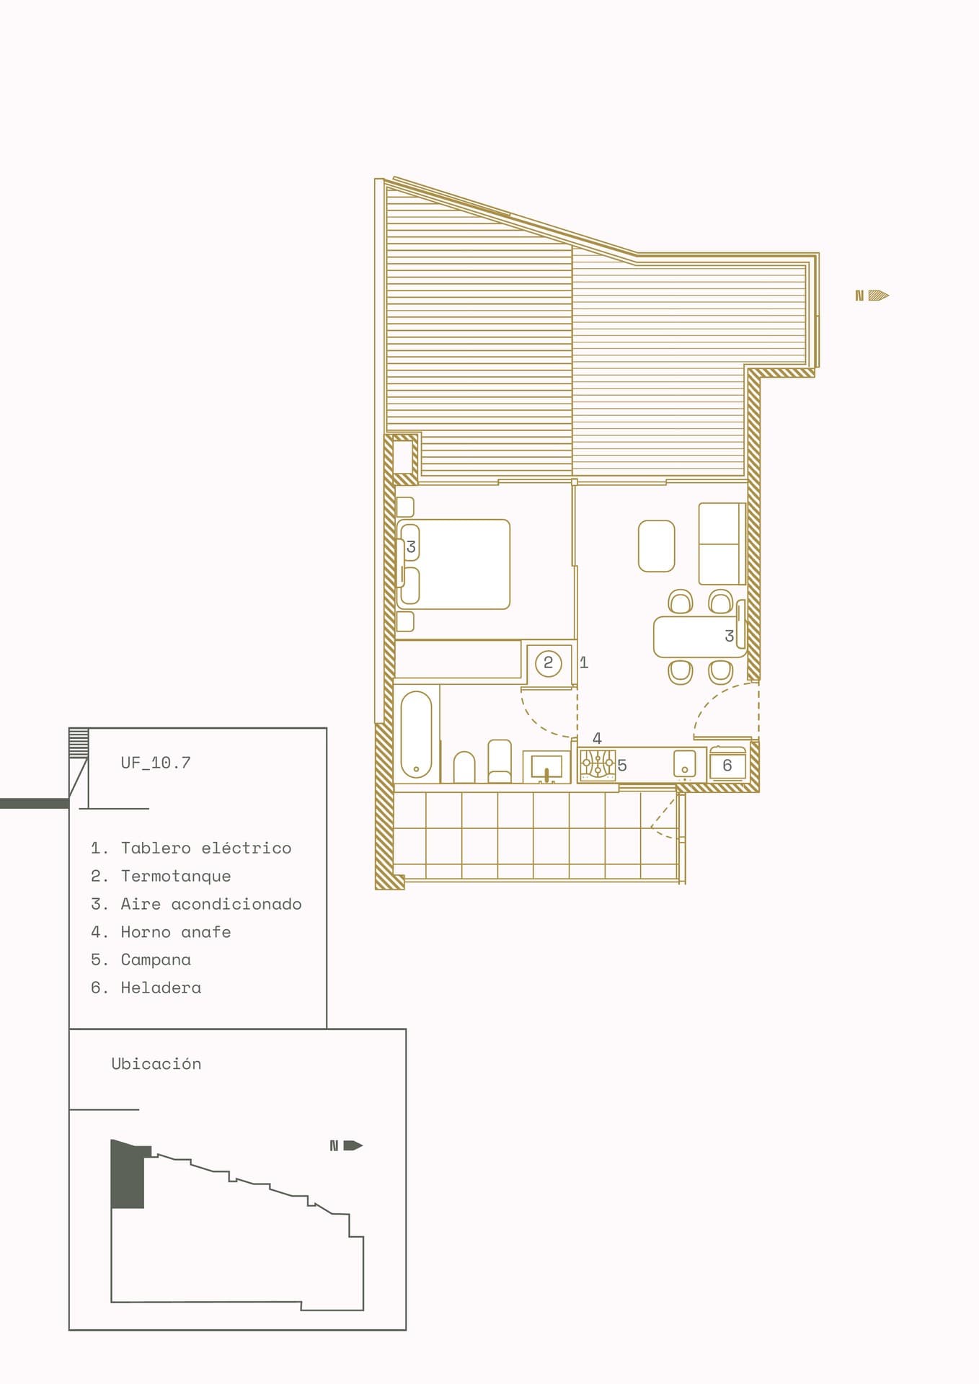
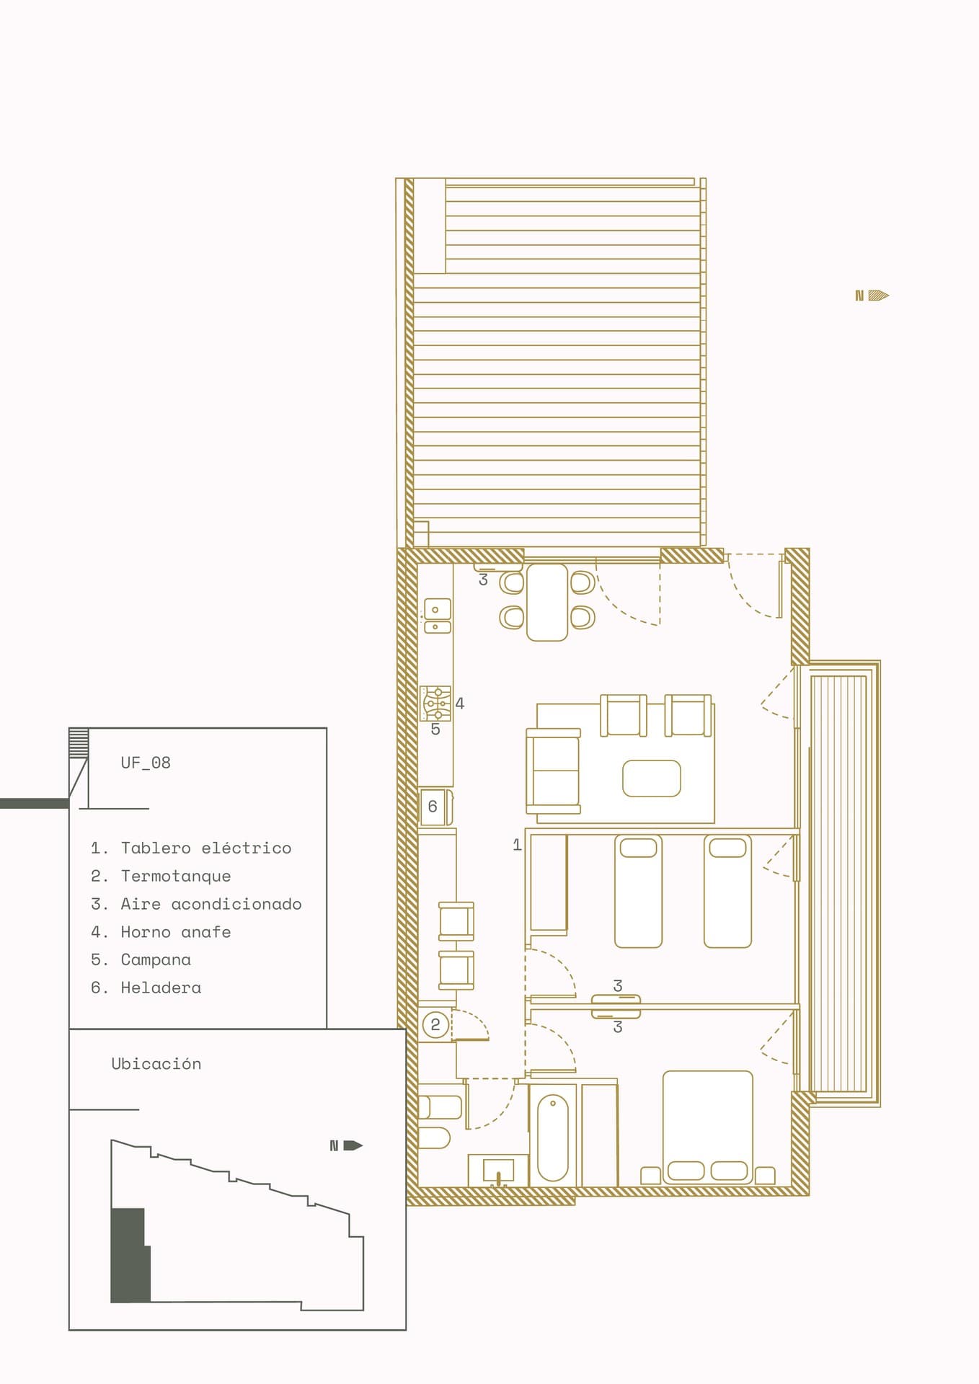
It comprises 74 residential units, 11 offices, and 2 commercial premises.
Amenities
Description
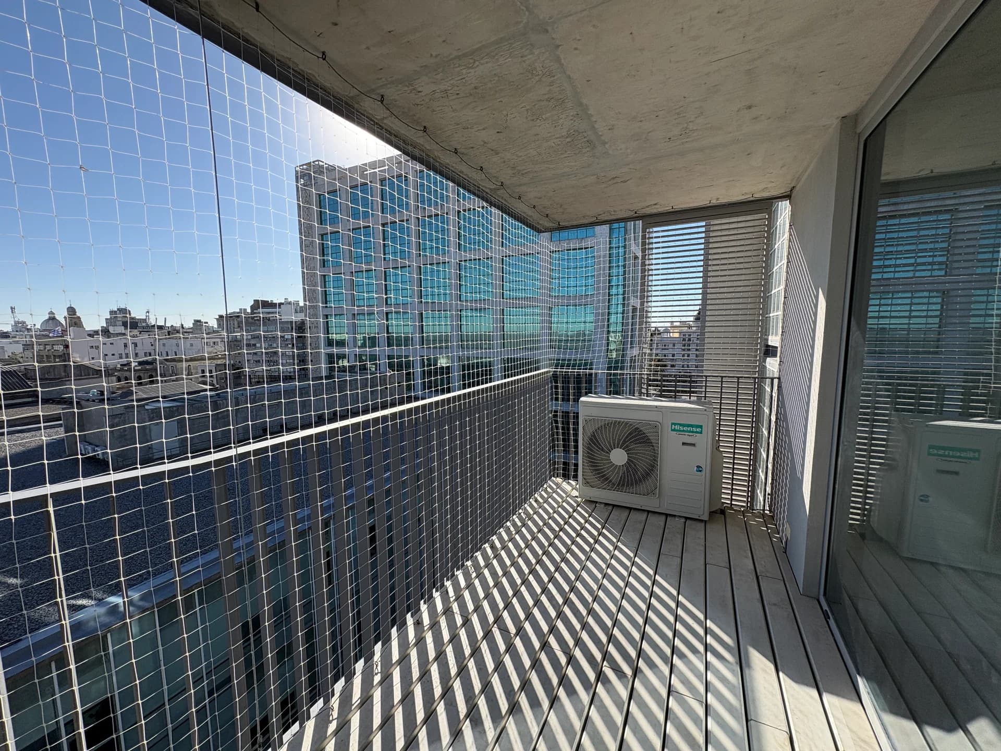
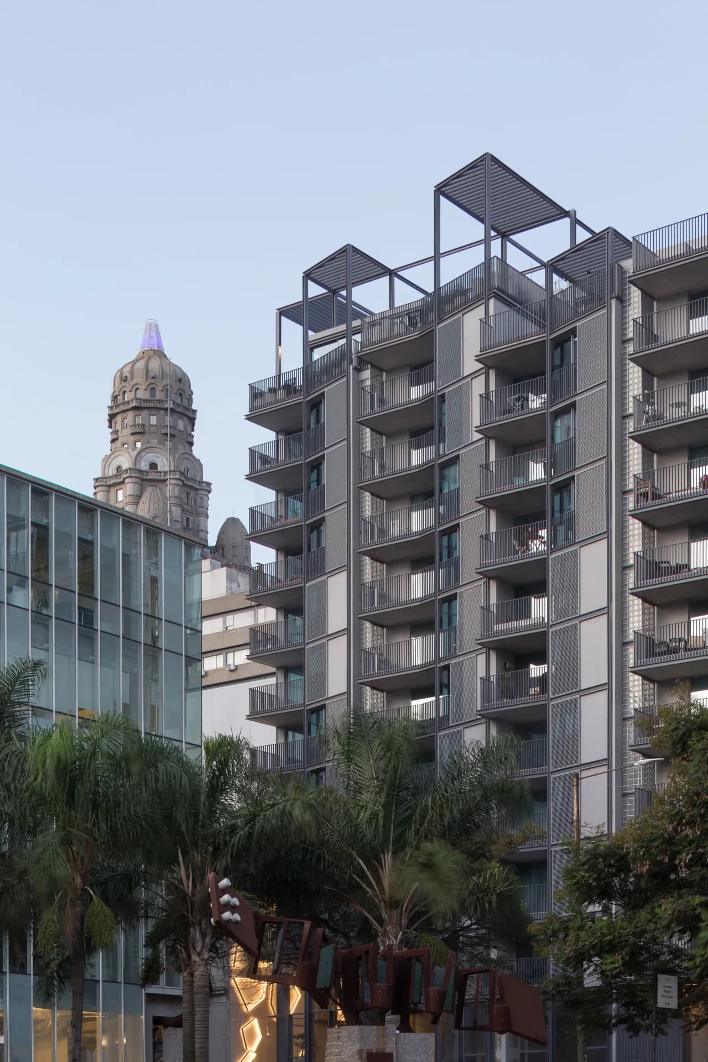
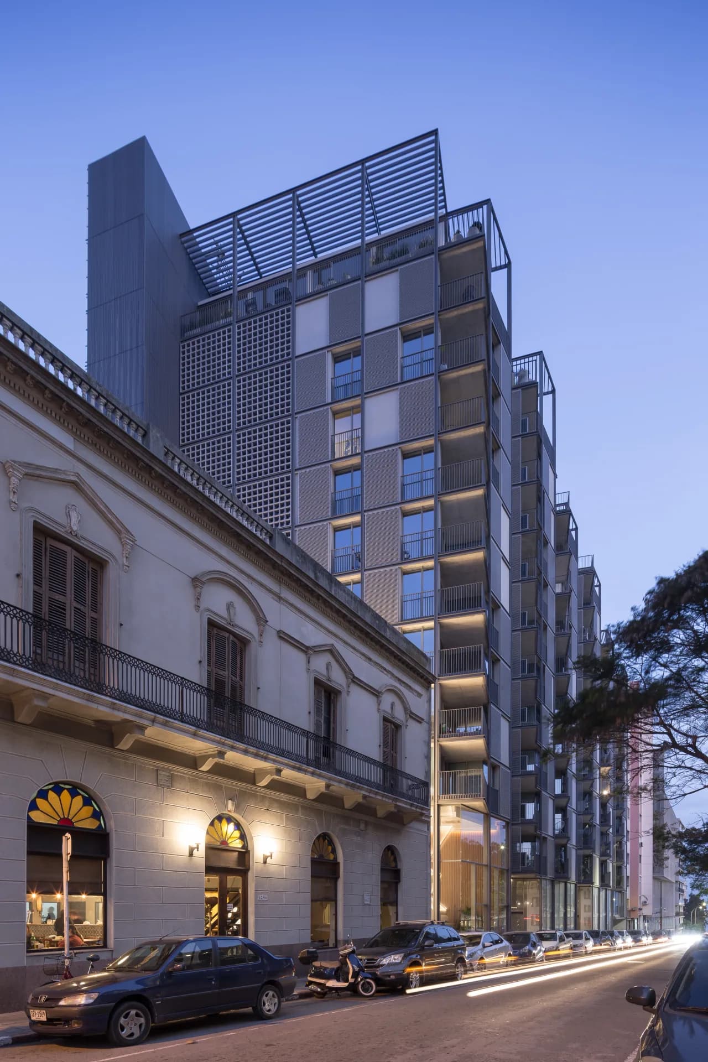
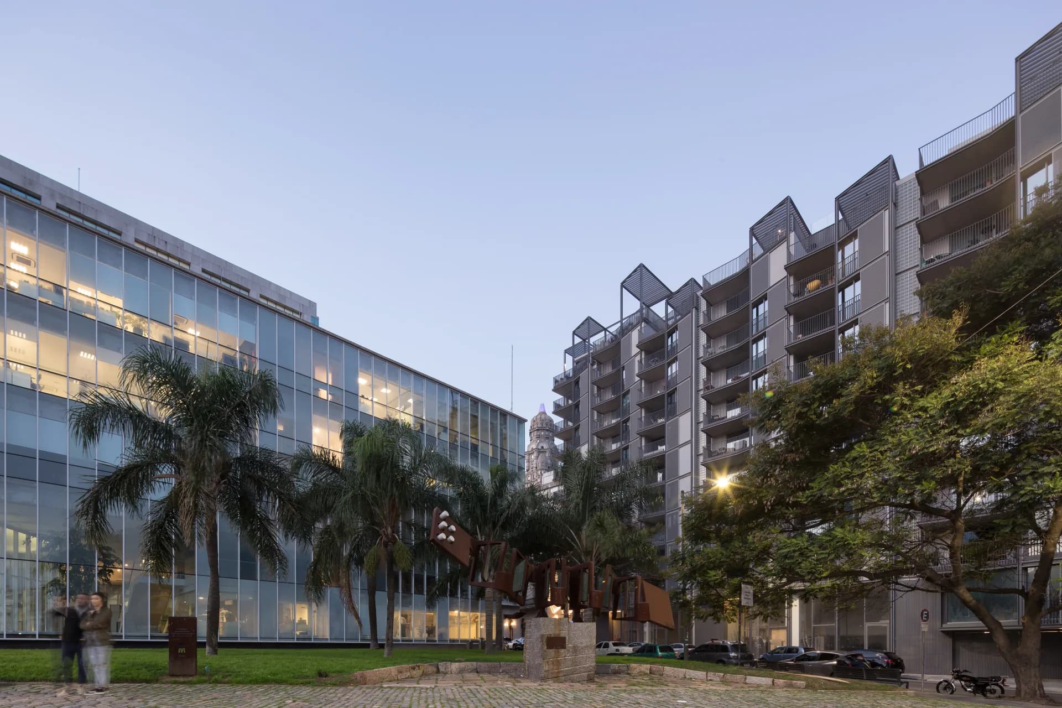
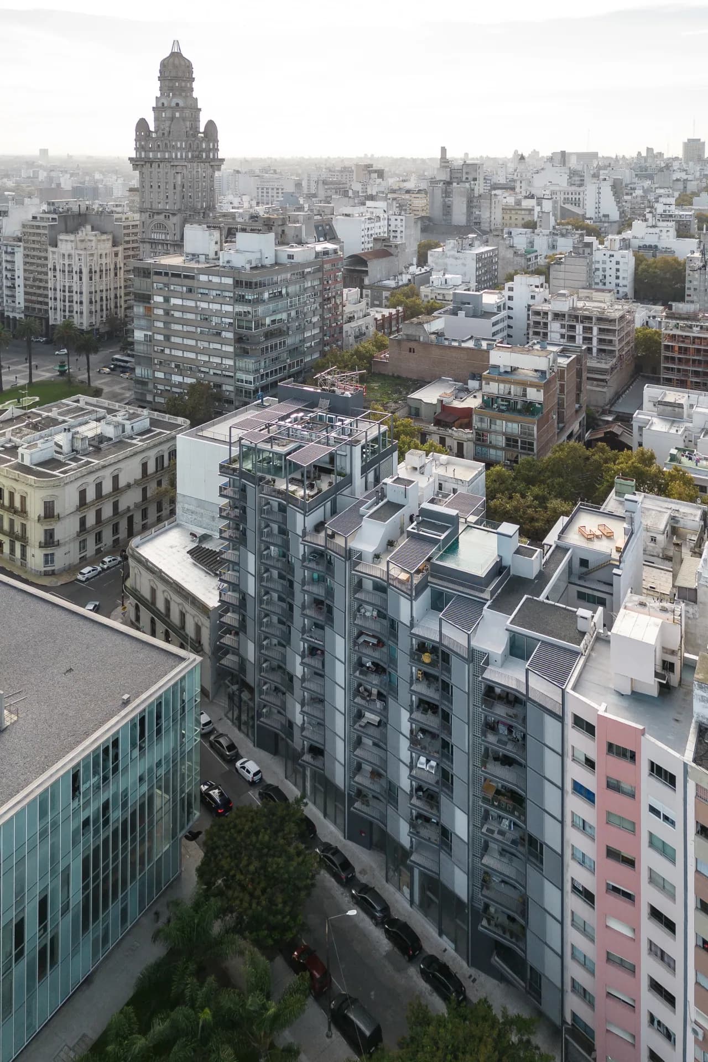
Located on Ciudadela, between San José and Soriano, ALMA DUÇ occupies a strategic position in the institutional and cultural center of Montevideo. It is located in front of the Executive Tower, a few meters from the Solís Theater, Plaza Independencia, the promenade and the CAF headquarters, in a sector where the Old City, the Center and the coastal front converge. This urban condition makes the project a piece capable of bringing together residence, work, services and public life within the same building.
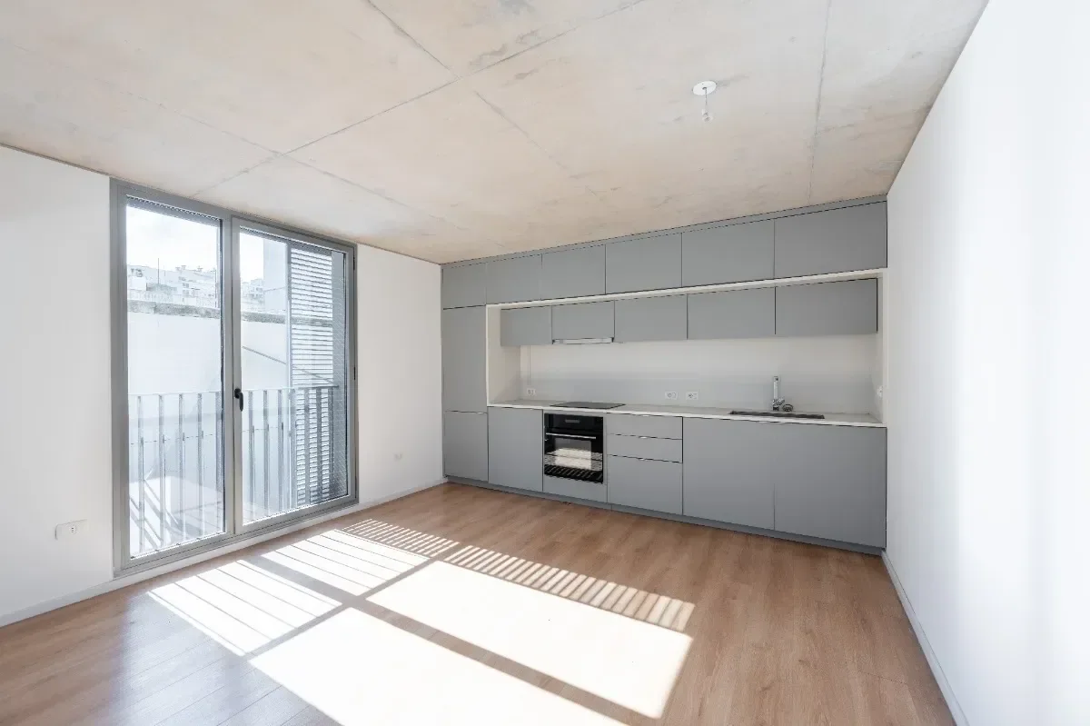
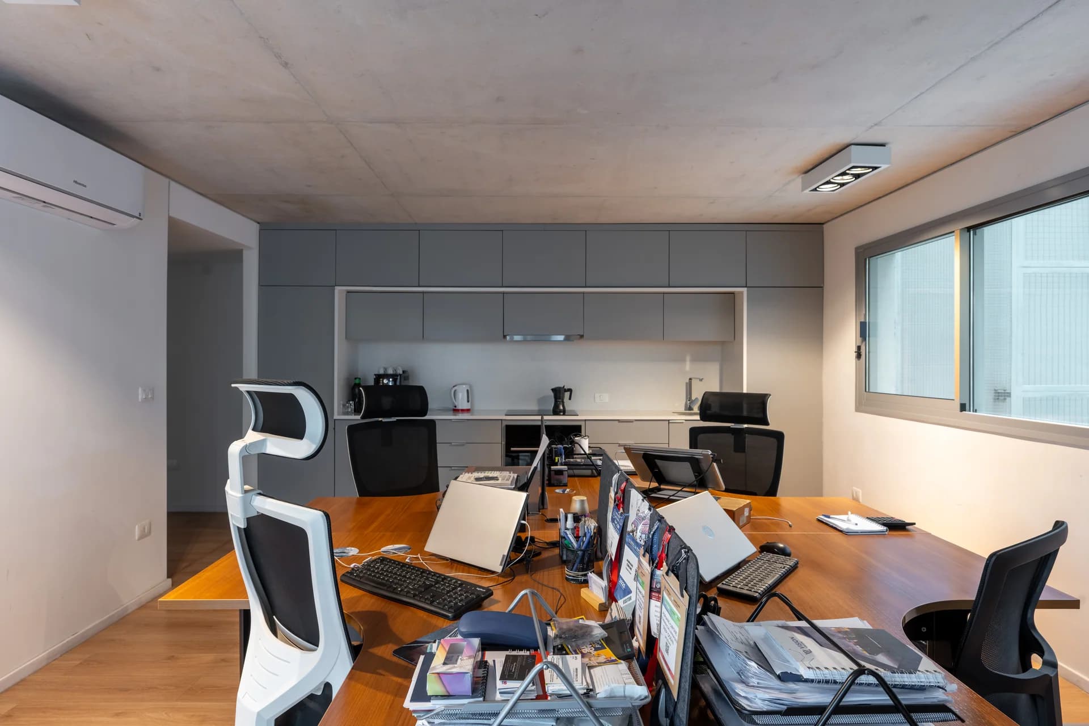
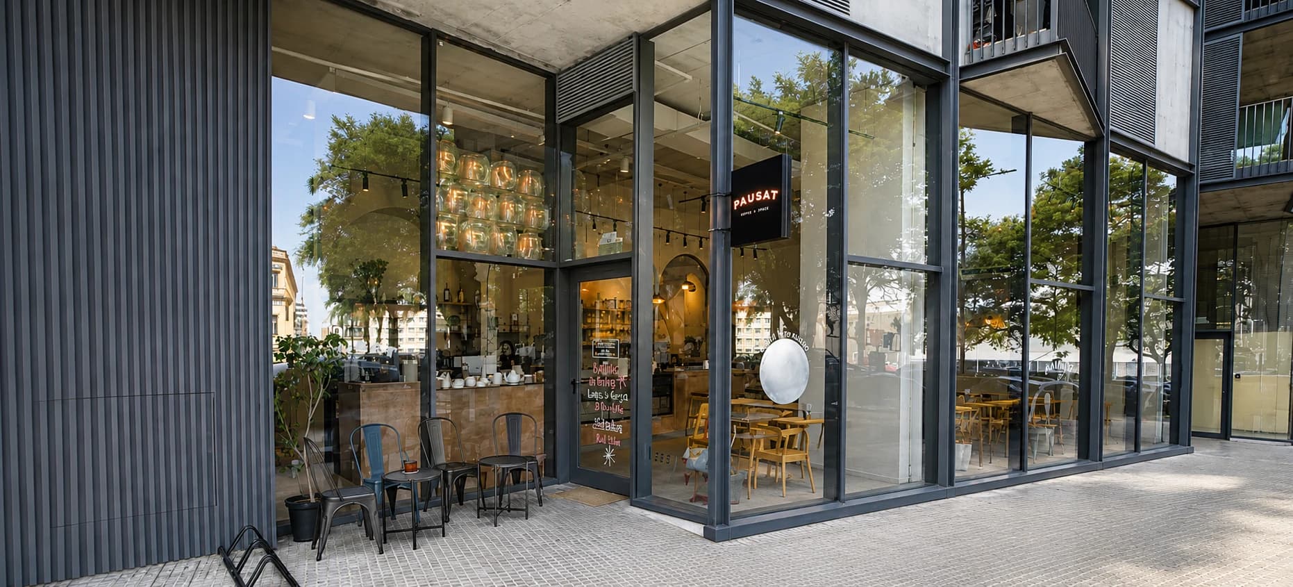
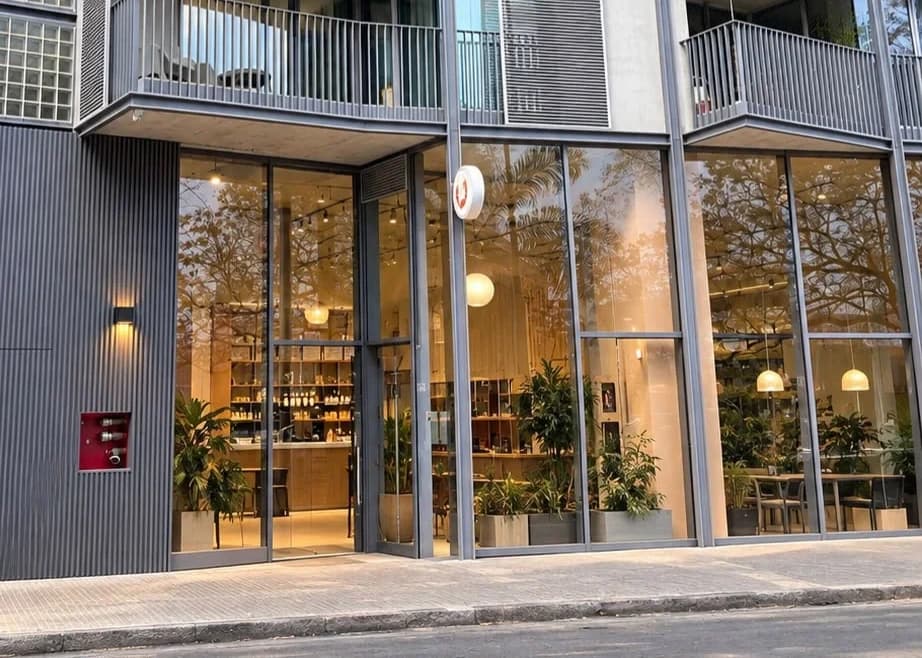
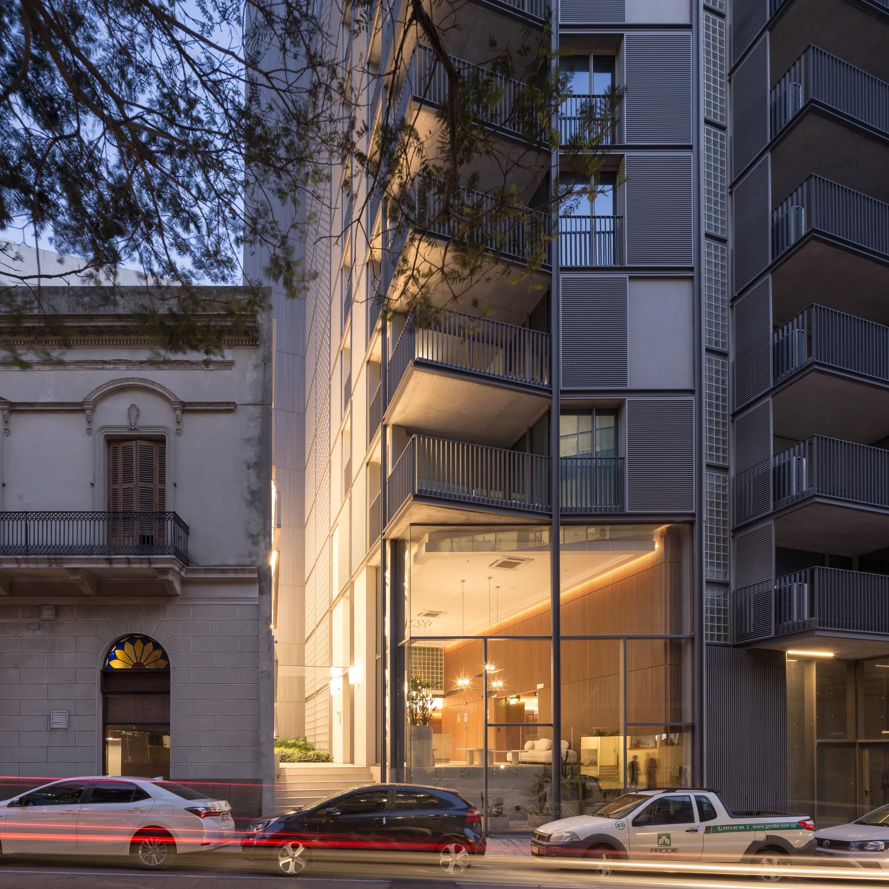
Designed by Carlos Ferrater and Germán Hauser, ALMA DUÇ was conceived as a mixed-use project that combines 74 residences, 11 offices and two commercial premises. The proposal introduces a contemporary way of living in the city center: homes connected to a broad service infrastructure, professional spaces integrated into the complex and a ground floor that contributes to the activity of the environment.
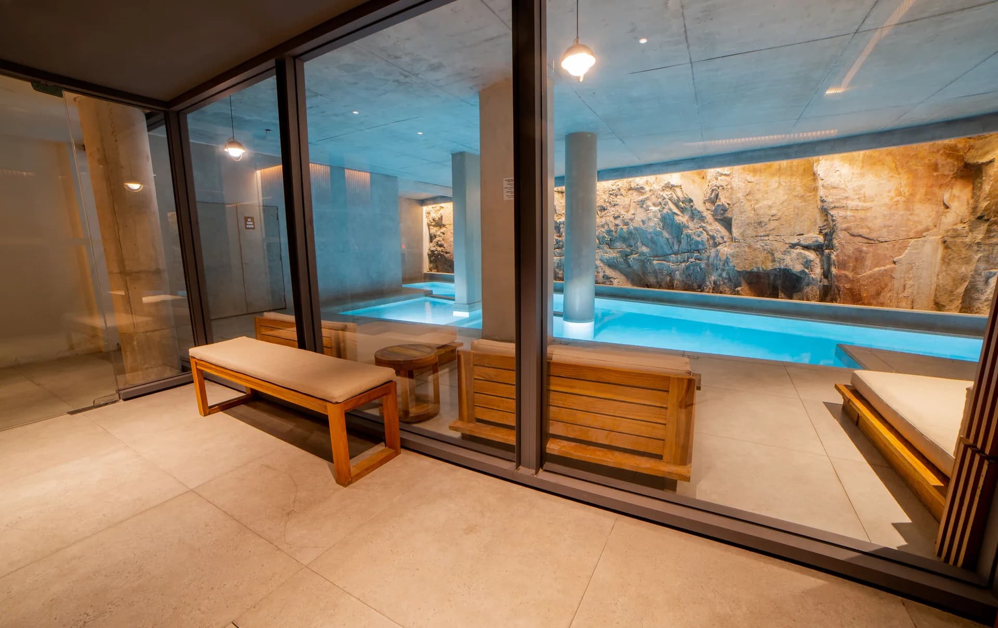
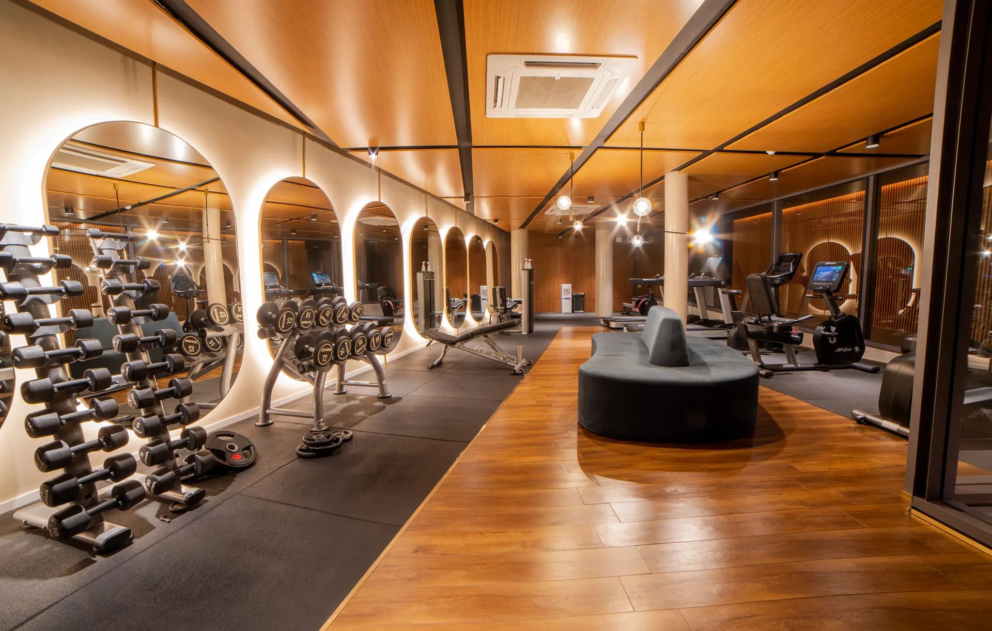
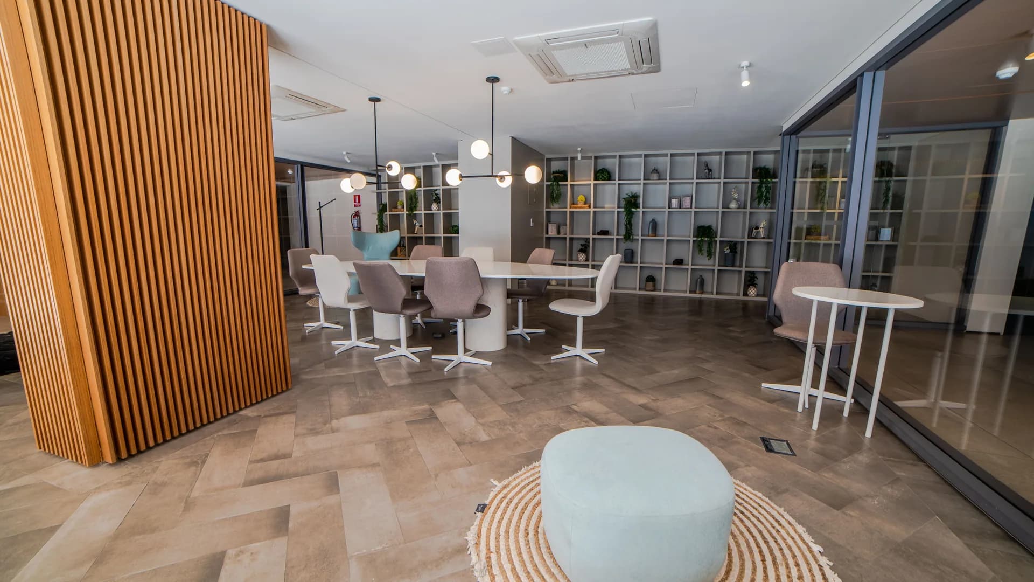
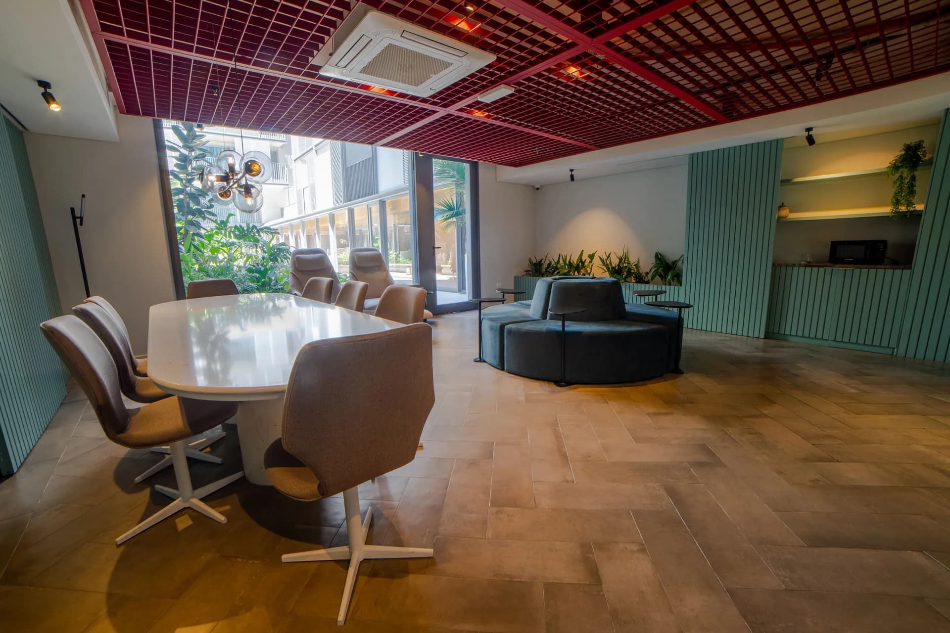
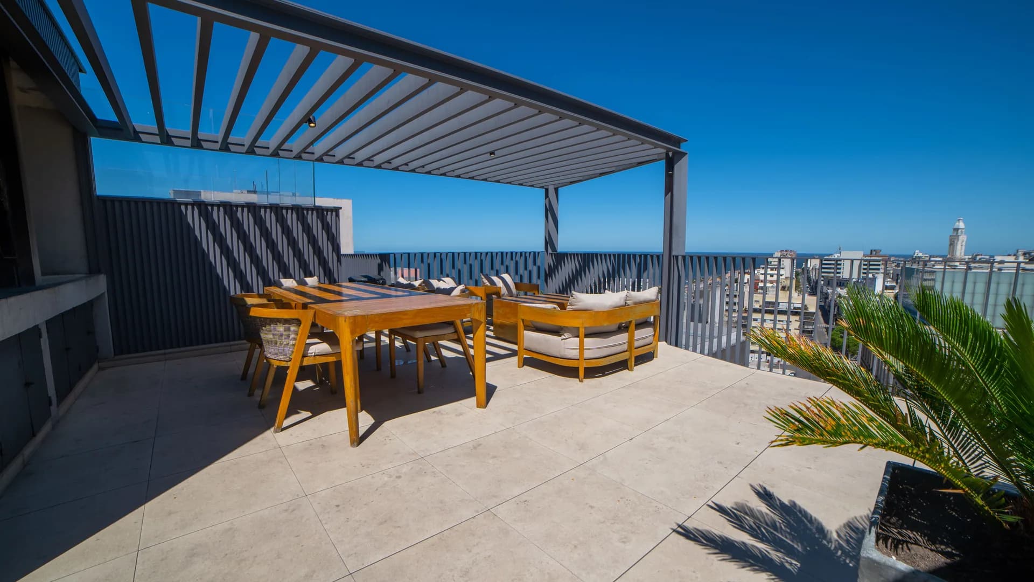
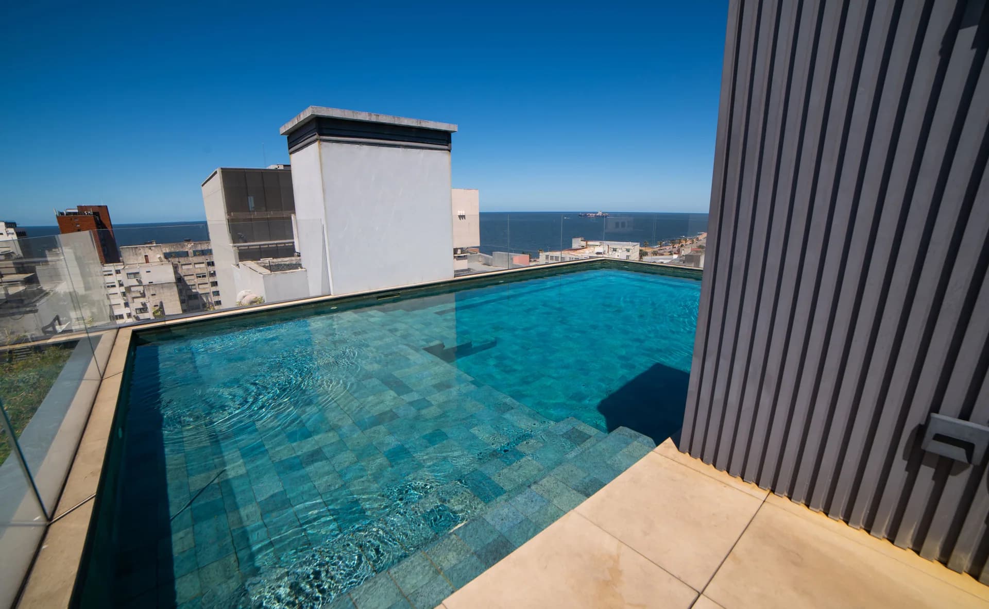
Its amenities program includes an outdoor pool, heated swimming channel, sauna, gym, solarium, jacuzzi, library, barbecue areas, bicycle areas and different meeting and rest areas. On the upper level, the building incorporates a sky bar conceived as the finishing touch to the project and as a privileged observation point towards the city and the Río de la Plata.
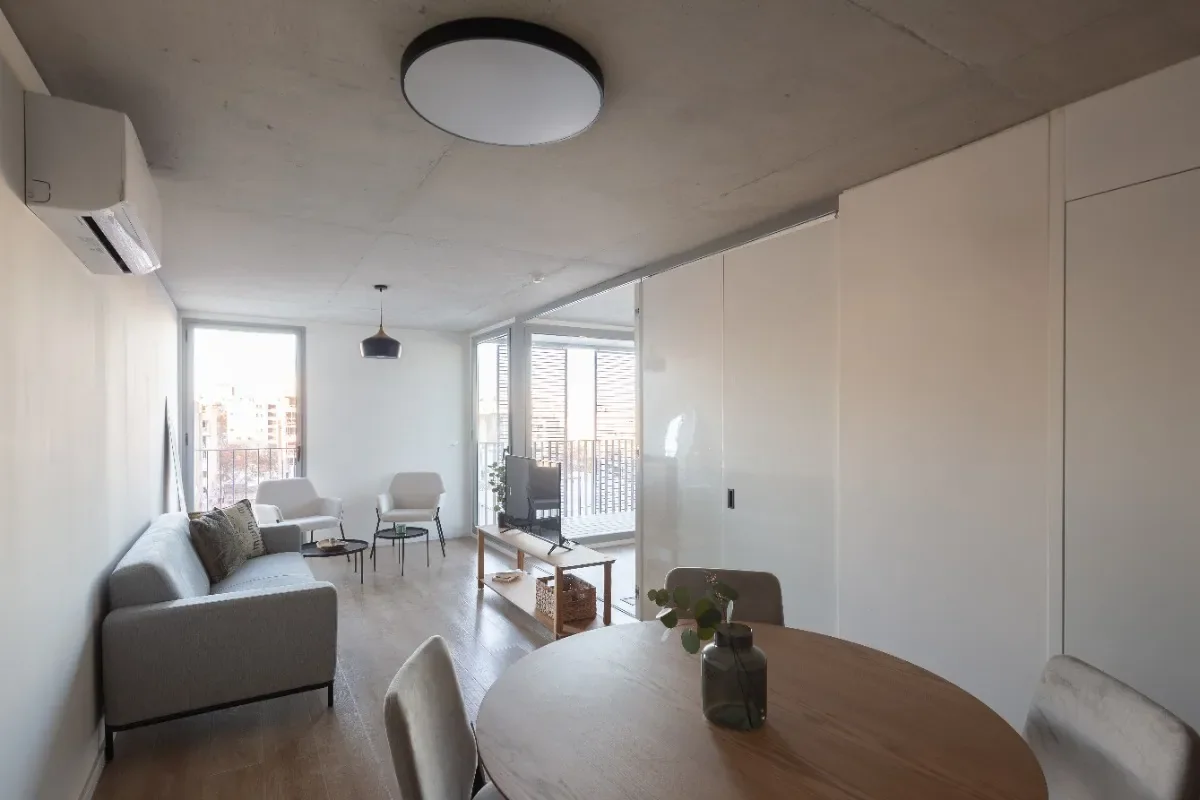
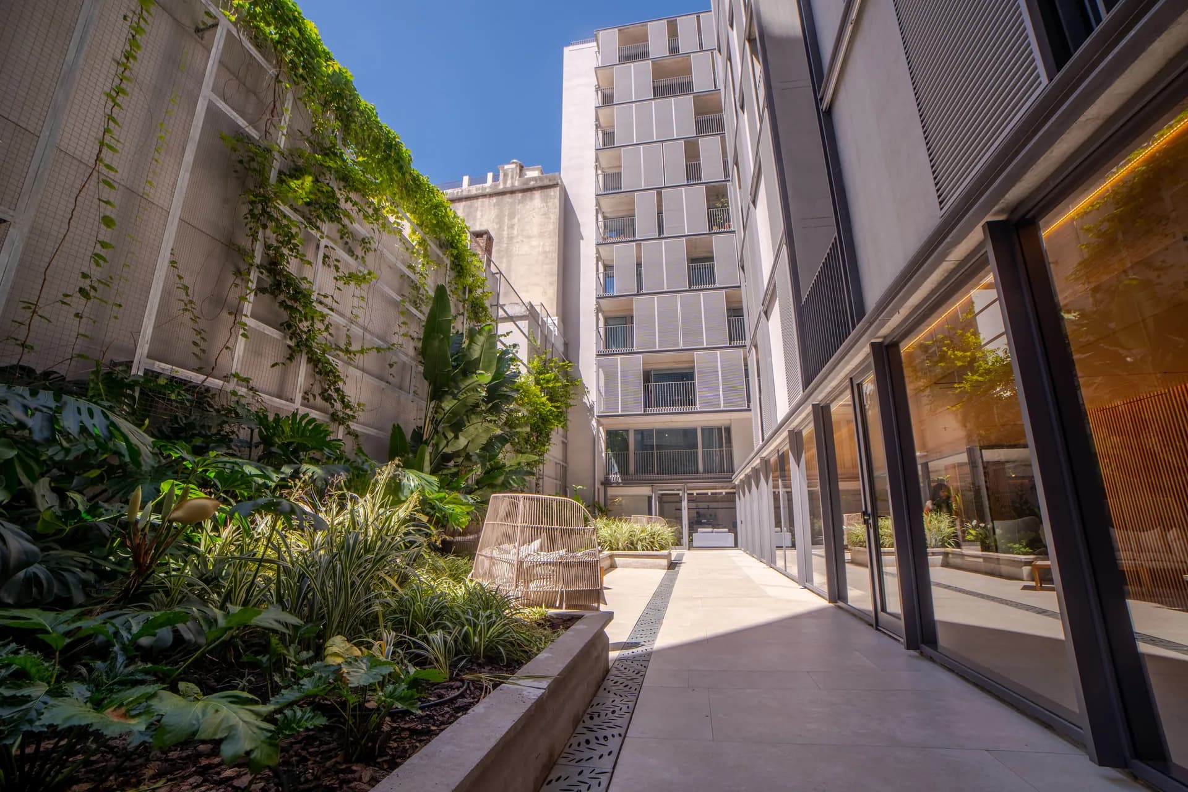
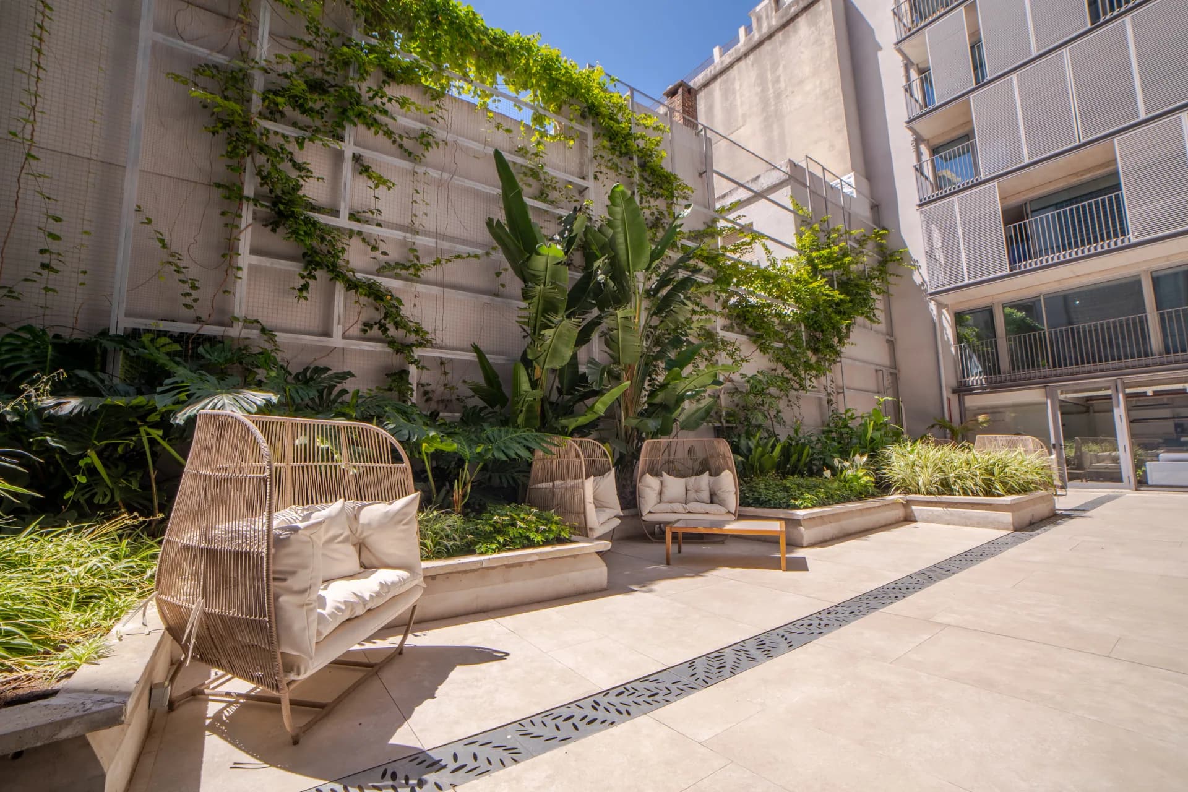
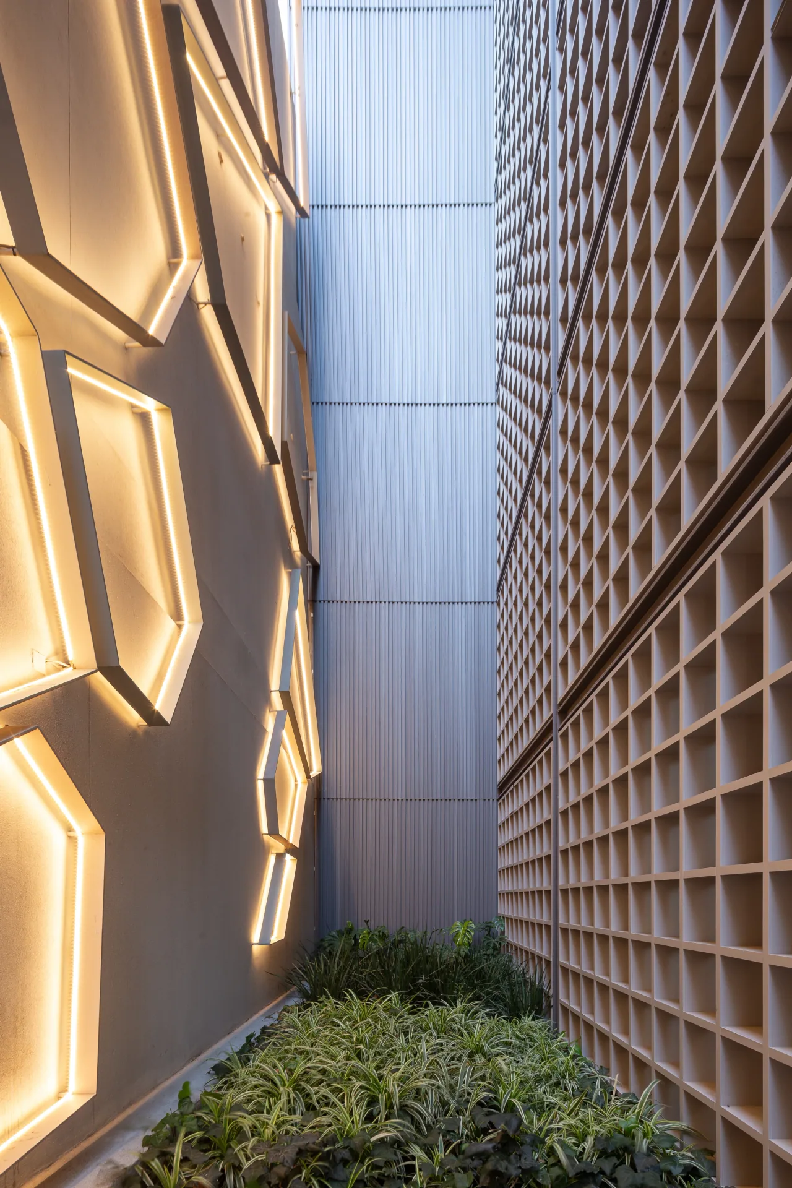
Architecture articulates geometry, functionality and nature, three recurring components in the work of Carlos Ferrater. The common areas, the exterior expansions and the presence of vegetation seek to provide light, spaciousness and a greater relationship with the urban landscape. More than a conventional residential building, ALMA DUÇ functions as a small ecosystem within the center of Montevideo, capable of accompanying different activities and times of the day.
Completed and fully integrated into the city, the project represents one of the first expressions of IXOU's vision: to develop signature architecture that is not limited to occupying land, but contributes to reactivating and transforming its environment.
Address
Ciudadela 1278Architects
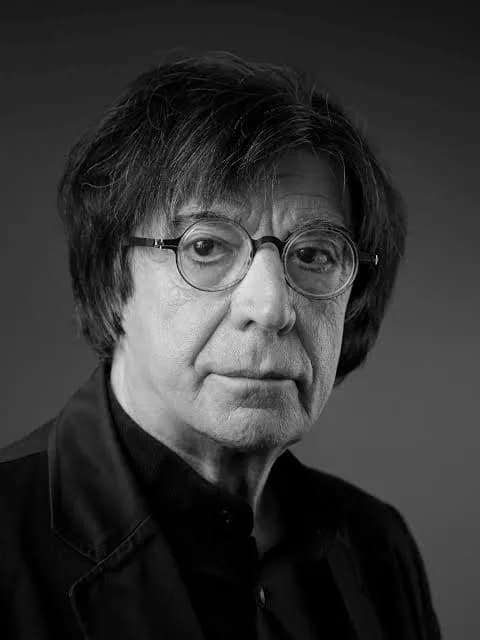
National Architecture Prize of Spain and reference for several generations. His work transforms geometry, light and landscape into an architecture of enormous precision, where each decision finds a constructive and spatial reason.

Two first prizes, presence in international biennials and works such as the Scientific and Technological Pole of Buenos Aires support a trajectory that combines recognition, public scale and built architecture.
Photos
Videos
Apartments