Alma Brava
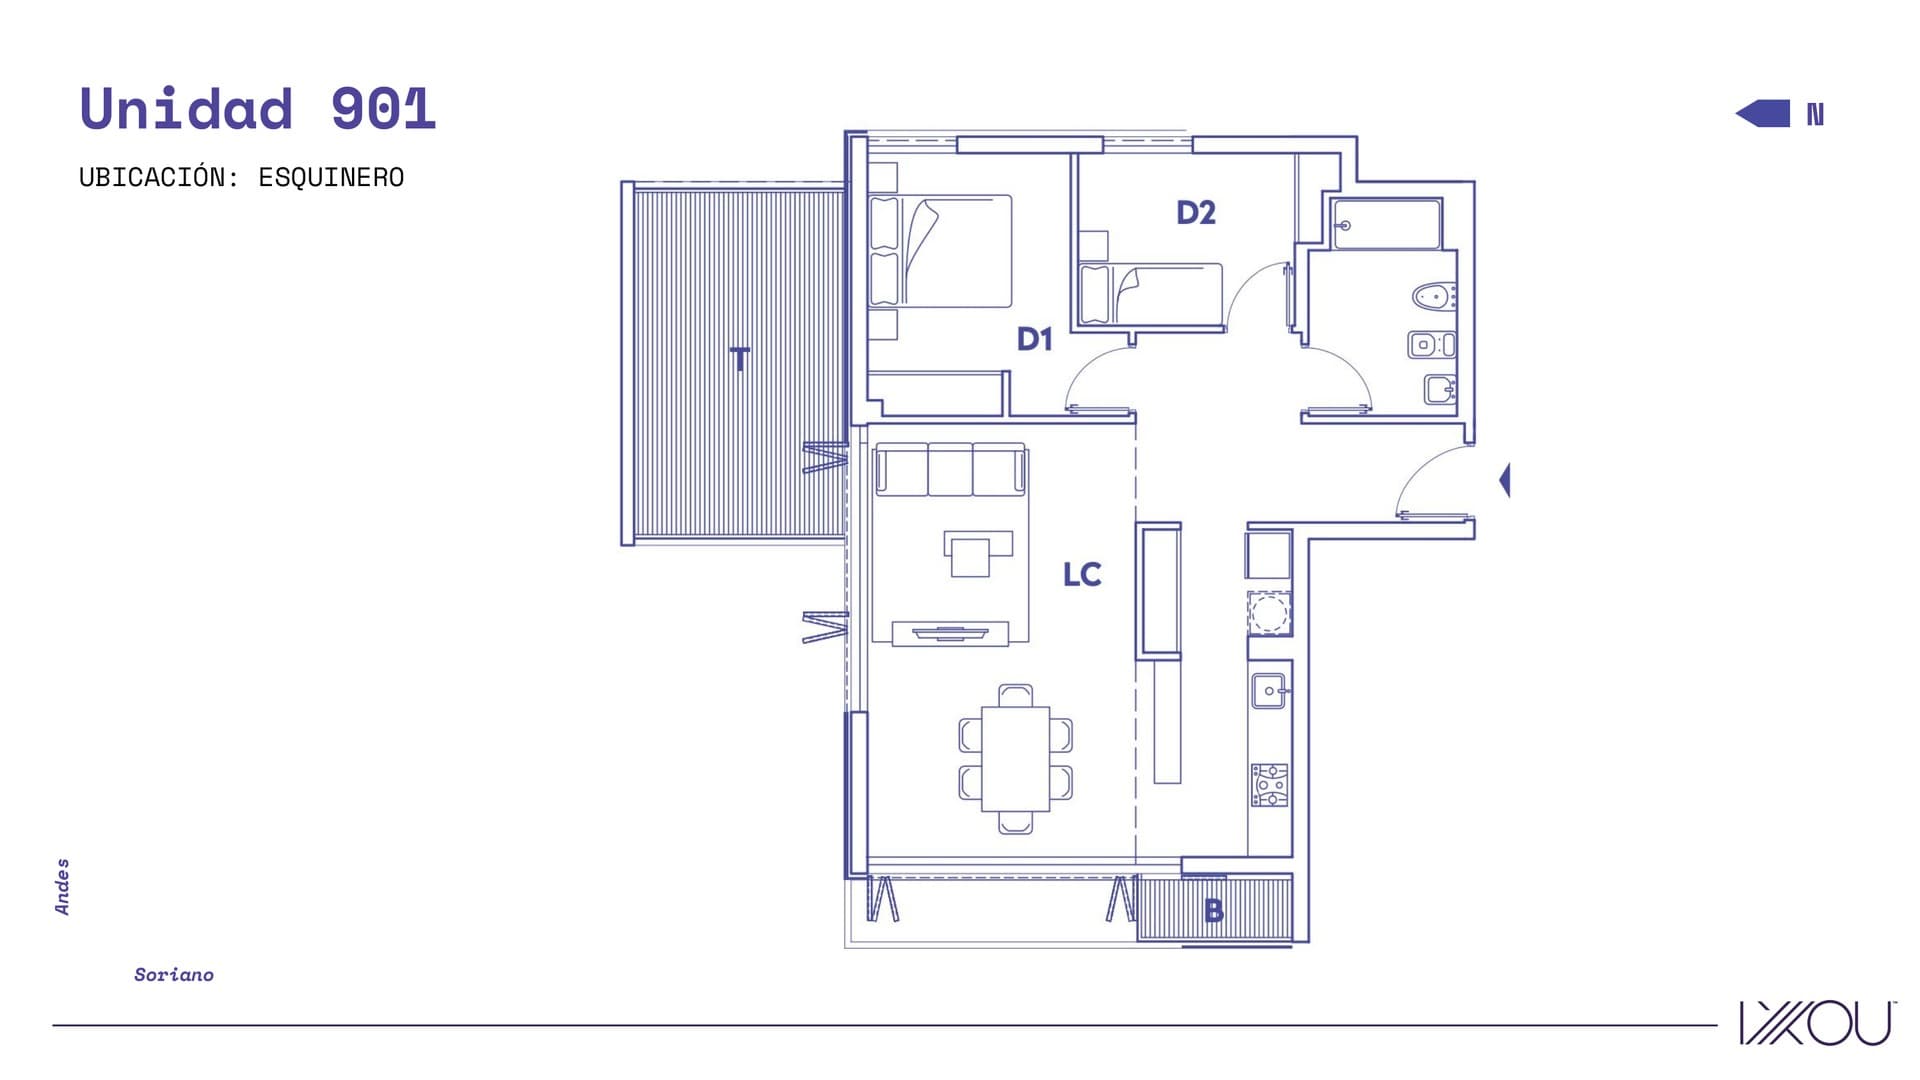
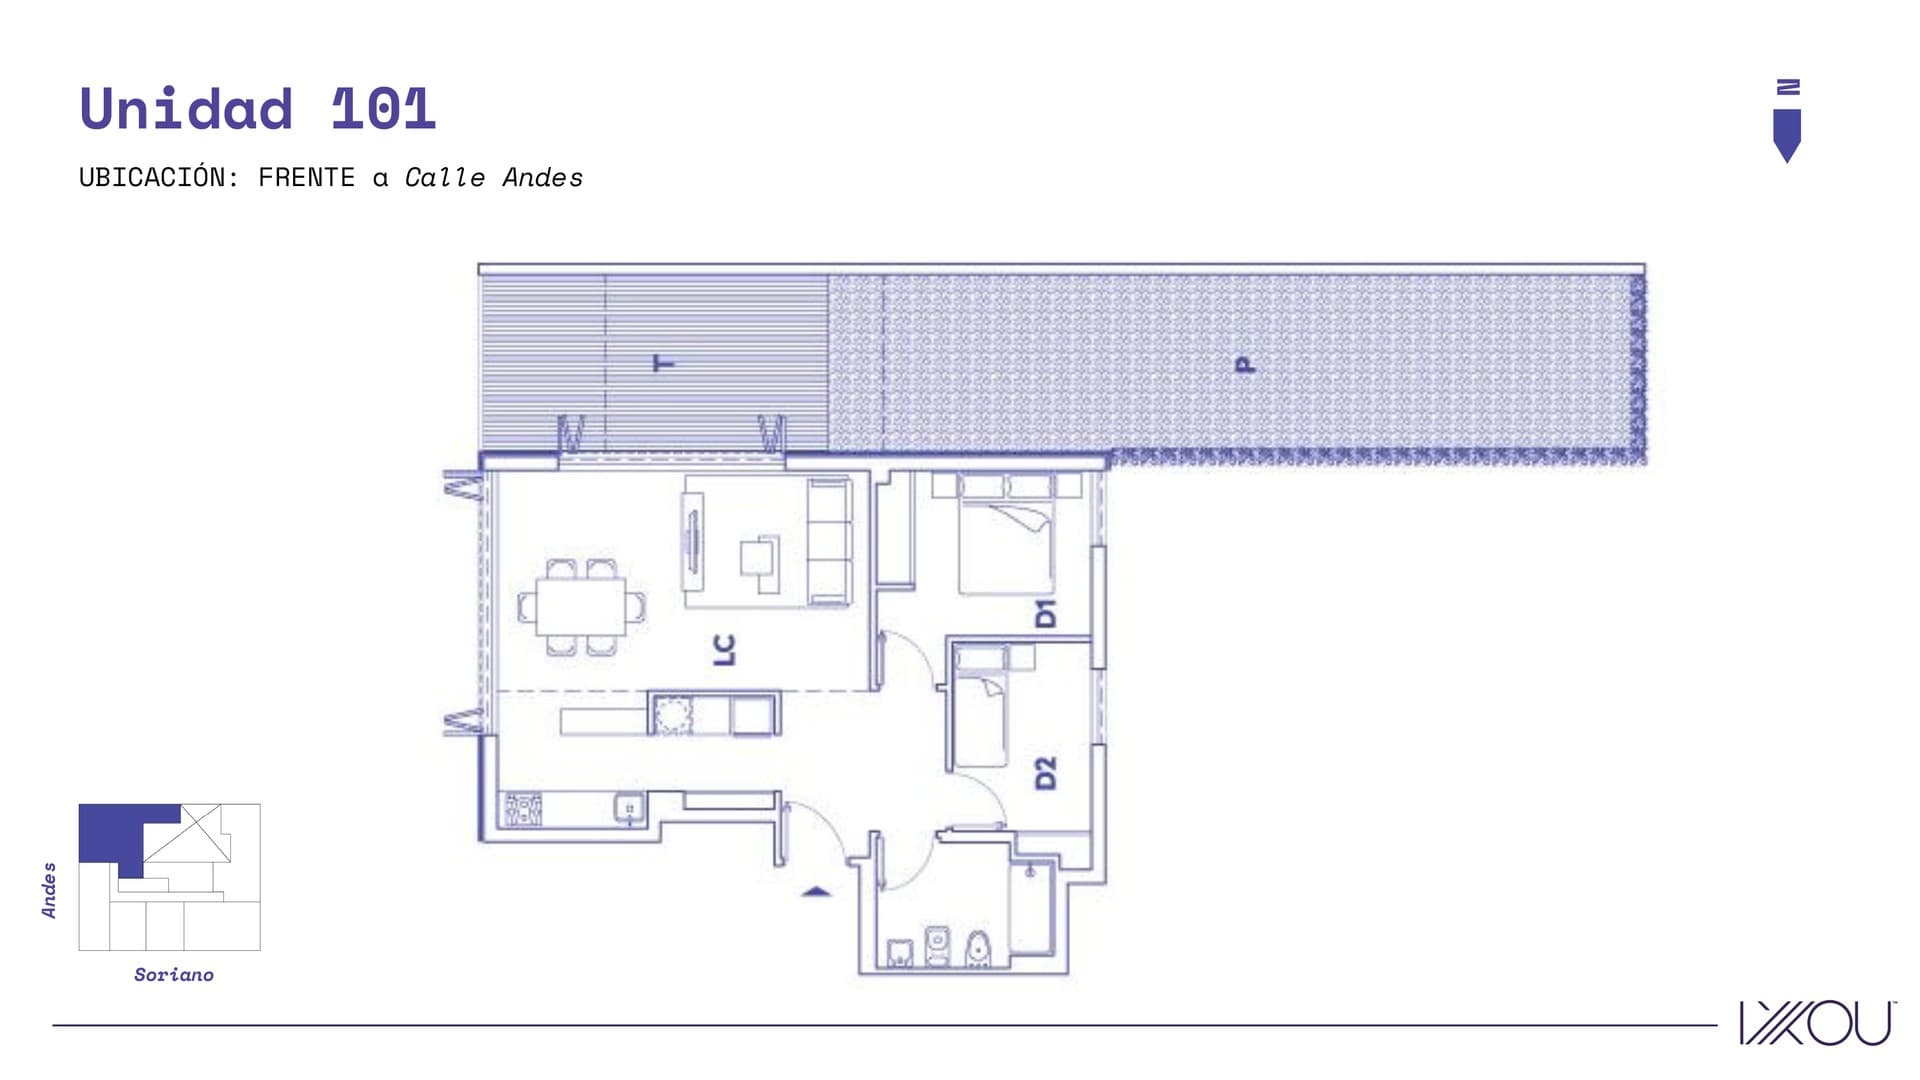
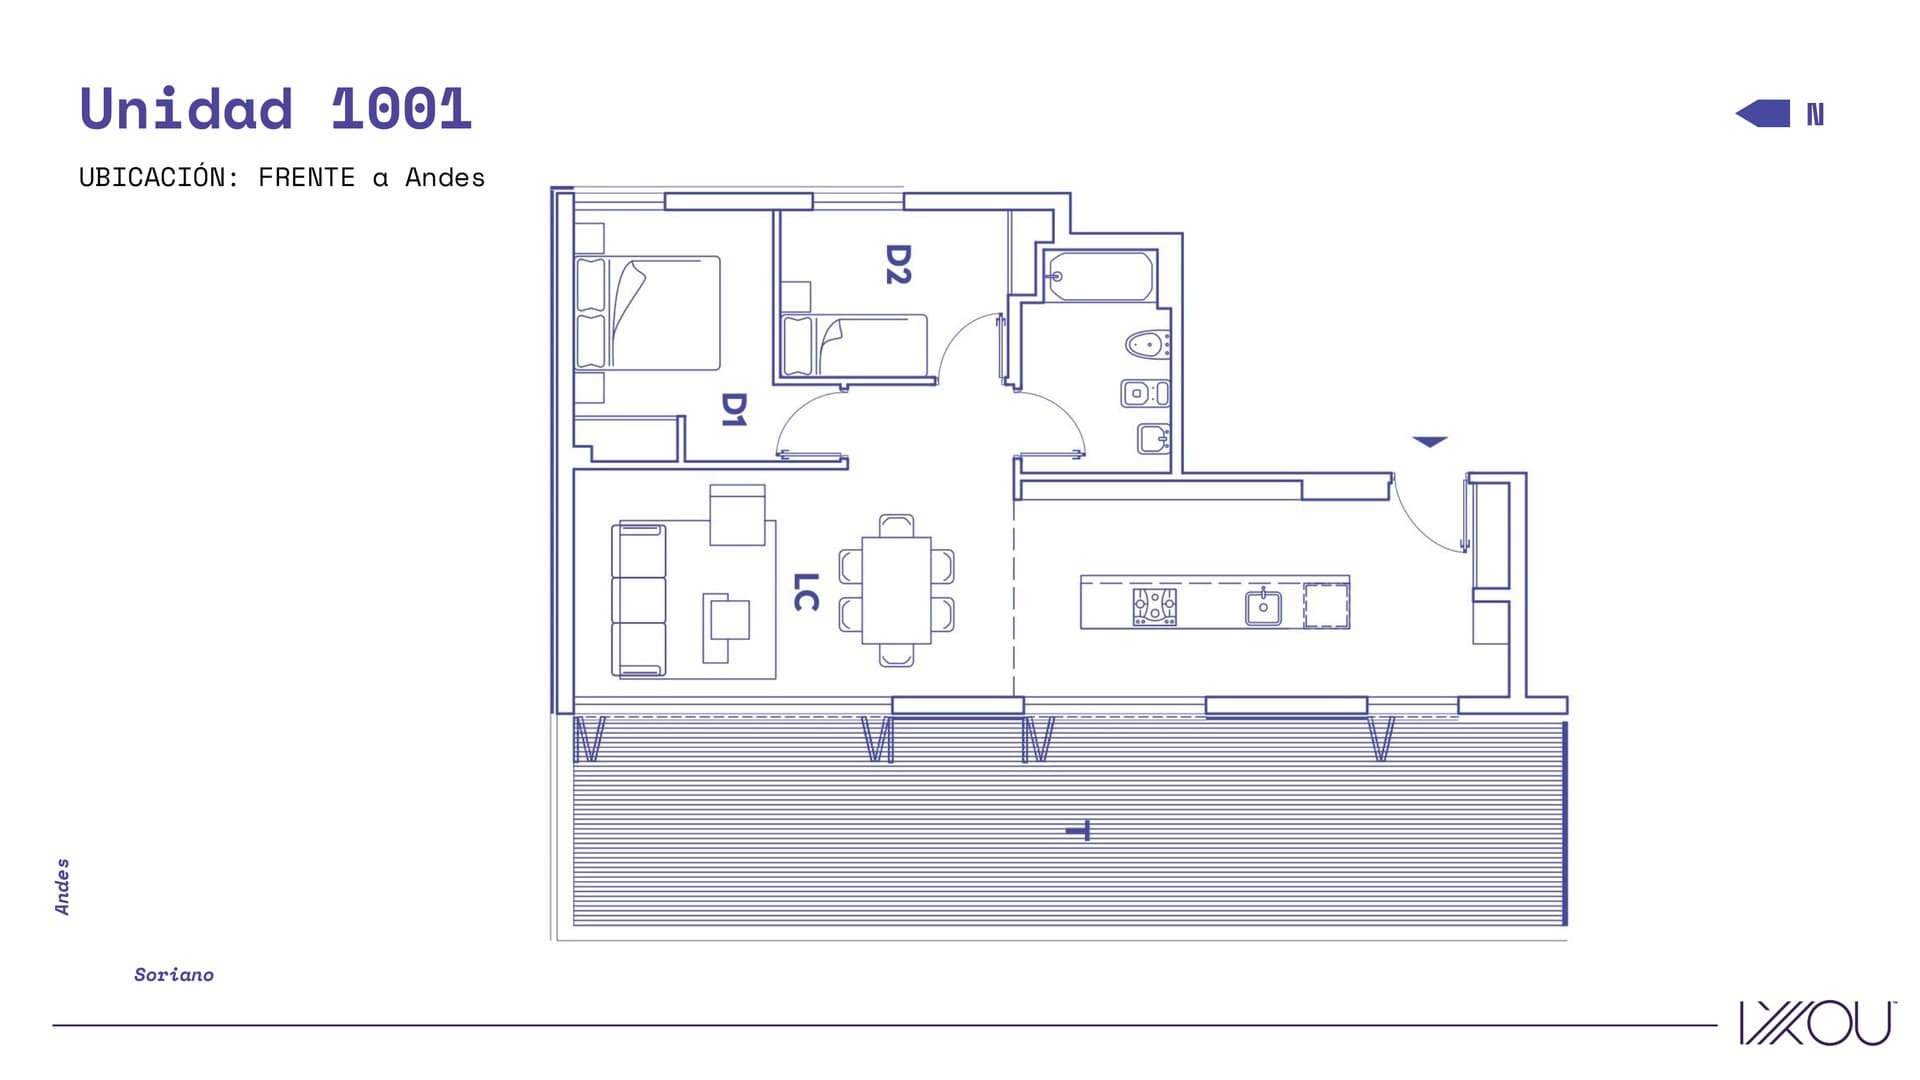
It has 10 levels, 76 units, and 1 commercial space.
Amenities
Description
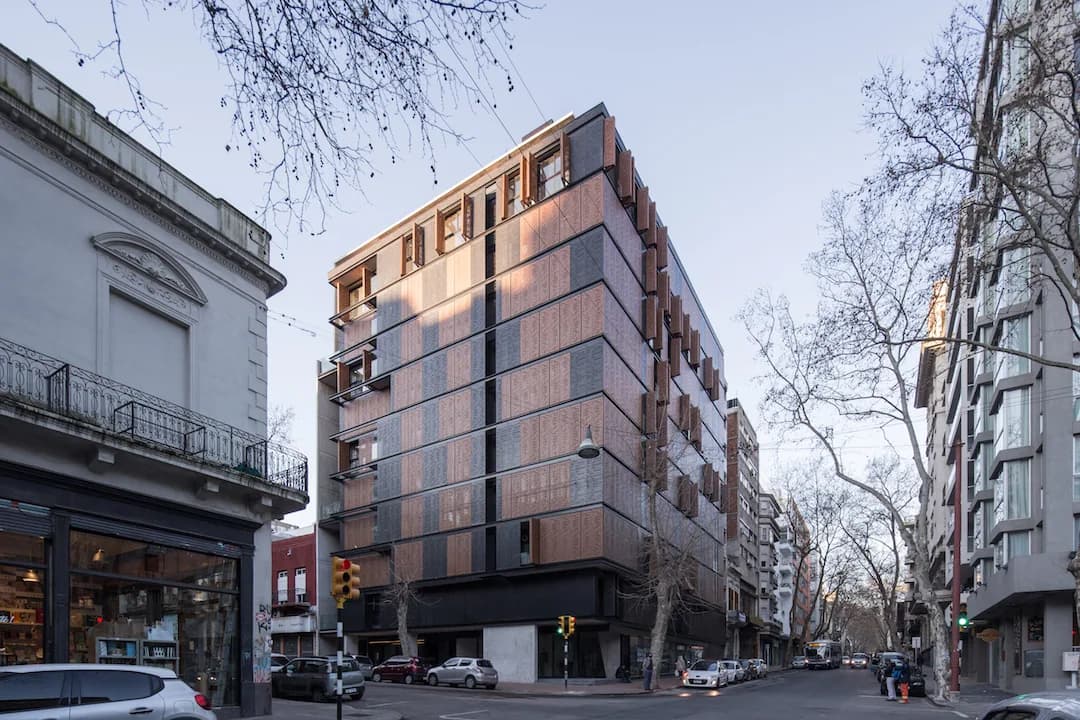
ALMA BRAVA is located on the corner of Andes and Soriano, within a central sector of Montevideo closely linked to Barrio Sur, La Rambla and the Barrio de las Artes. Its environment combines heritage, cultural life, gastronomy, hotels, creative spaces and a strong identity associated with candombe and Afro-Uruguayan history.
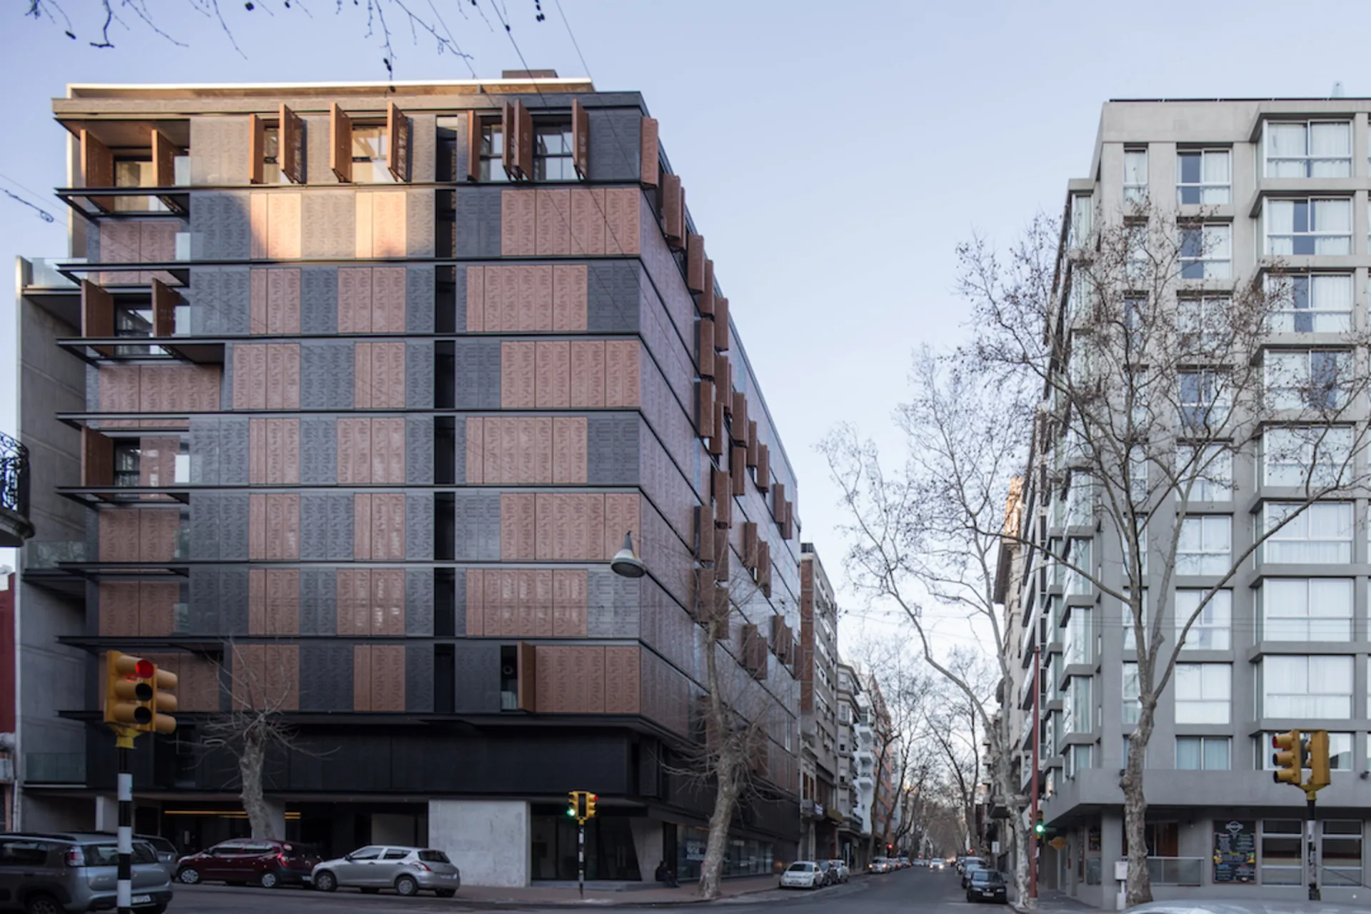
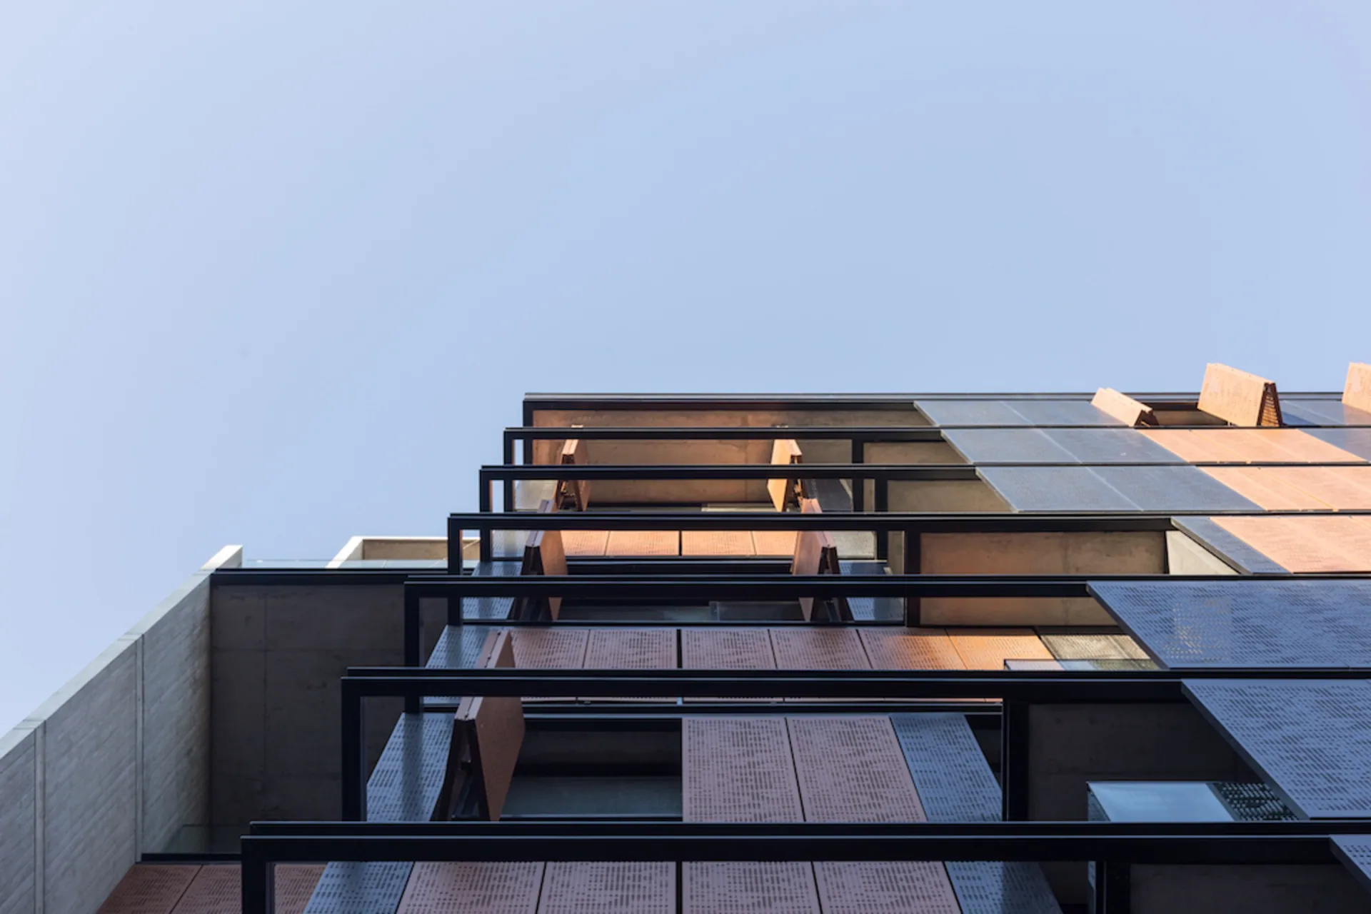
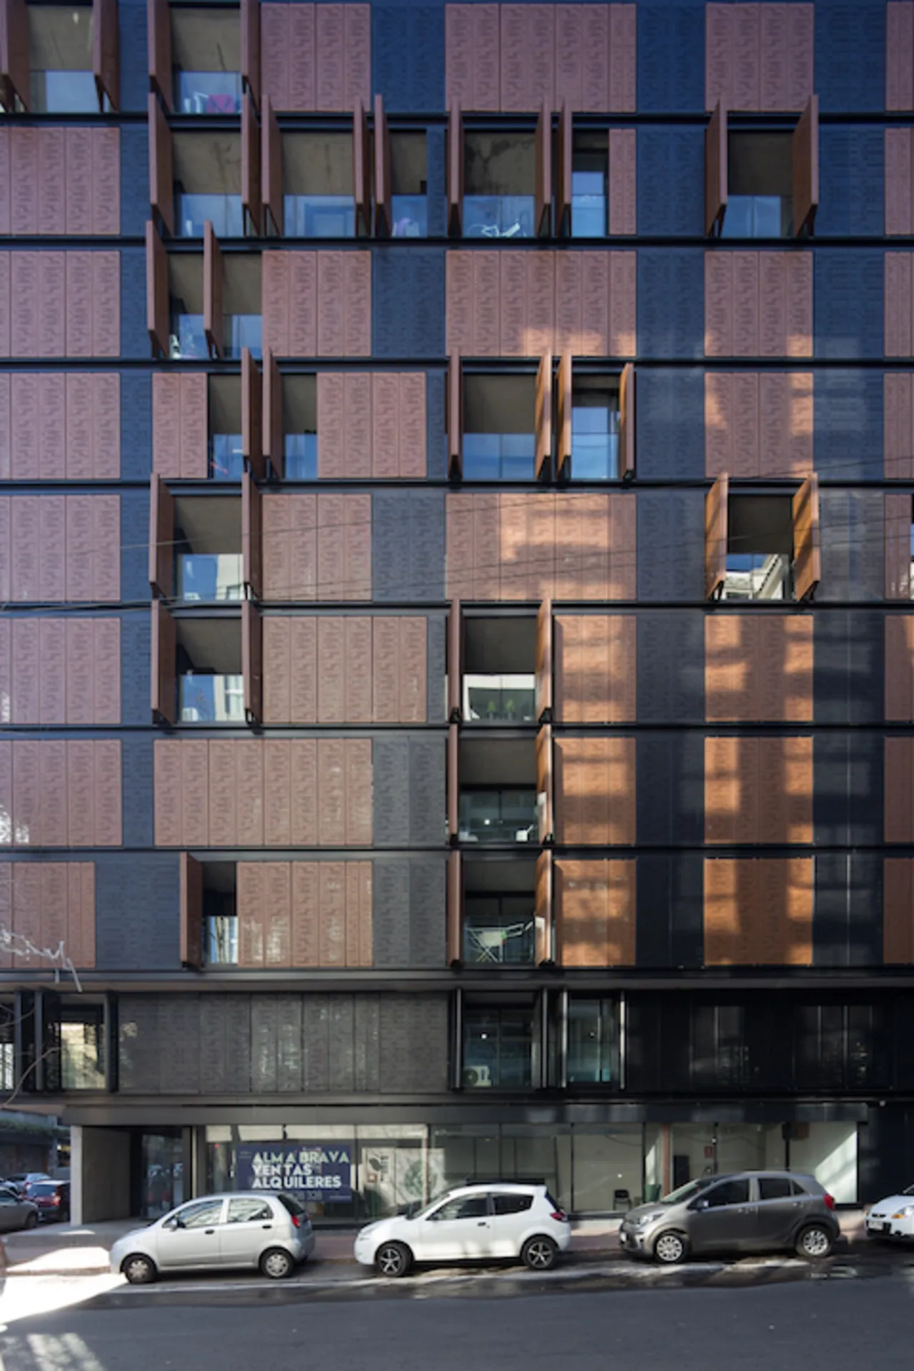
Designed by Mathias Klotz, Minond and Hauser, the building has ten levels of housing, 76 apartments and a commercial space. Its architecture proposes a contemporary language based on a precise material palette: exposed concrete, glass, black aluminum carpentry and metal shutters with shades close to Corten steel.
The shutters constitute one of the most characteristic elements of the project. Located on the exterior plane of the façade, they allow controlling the entry of solar radiation, giving privacy to the homes and modifying the expression of the building according to the position chosen by each resident. Its perforations generate variations of light and shadow during the day and a dynamic façade at night.
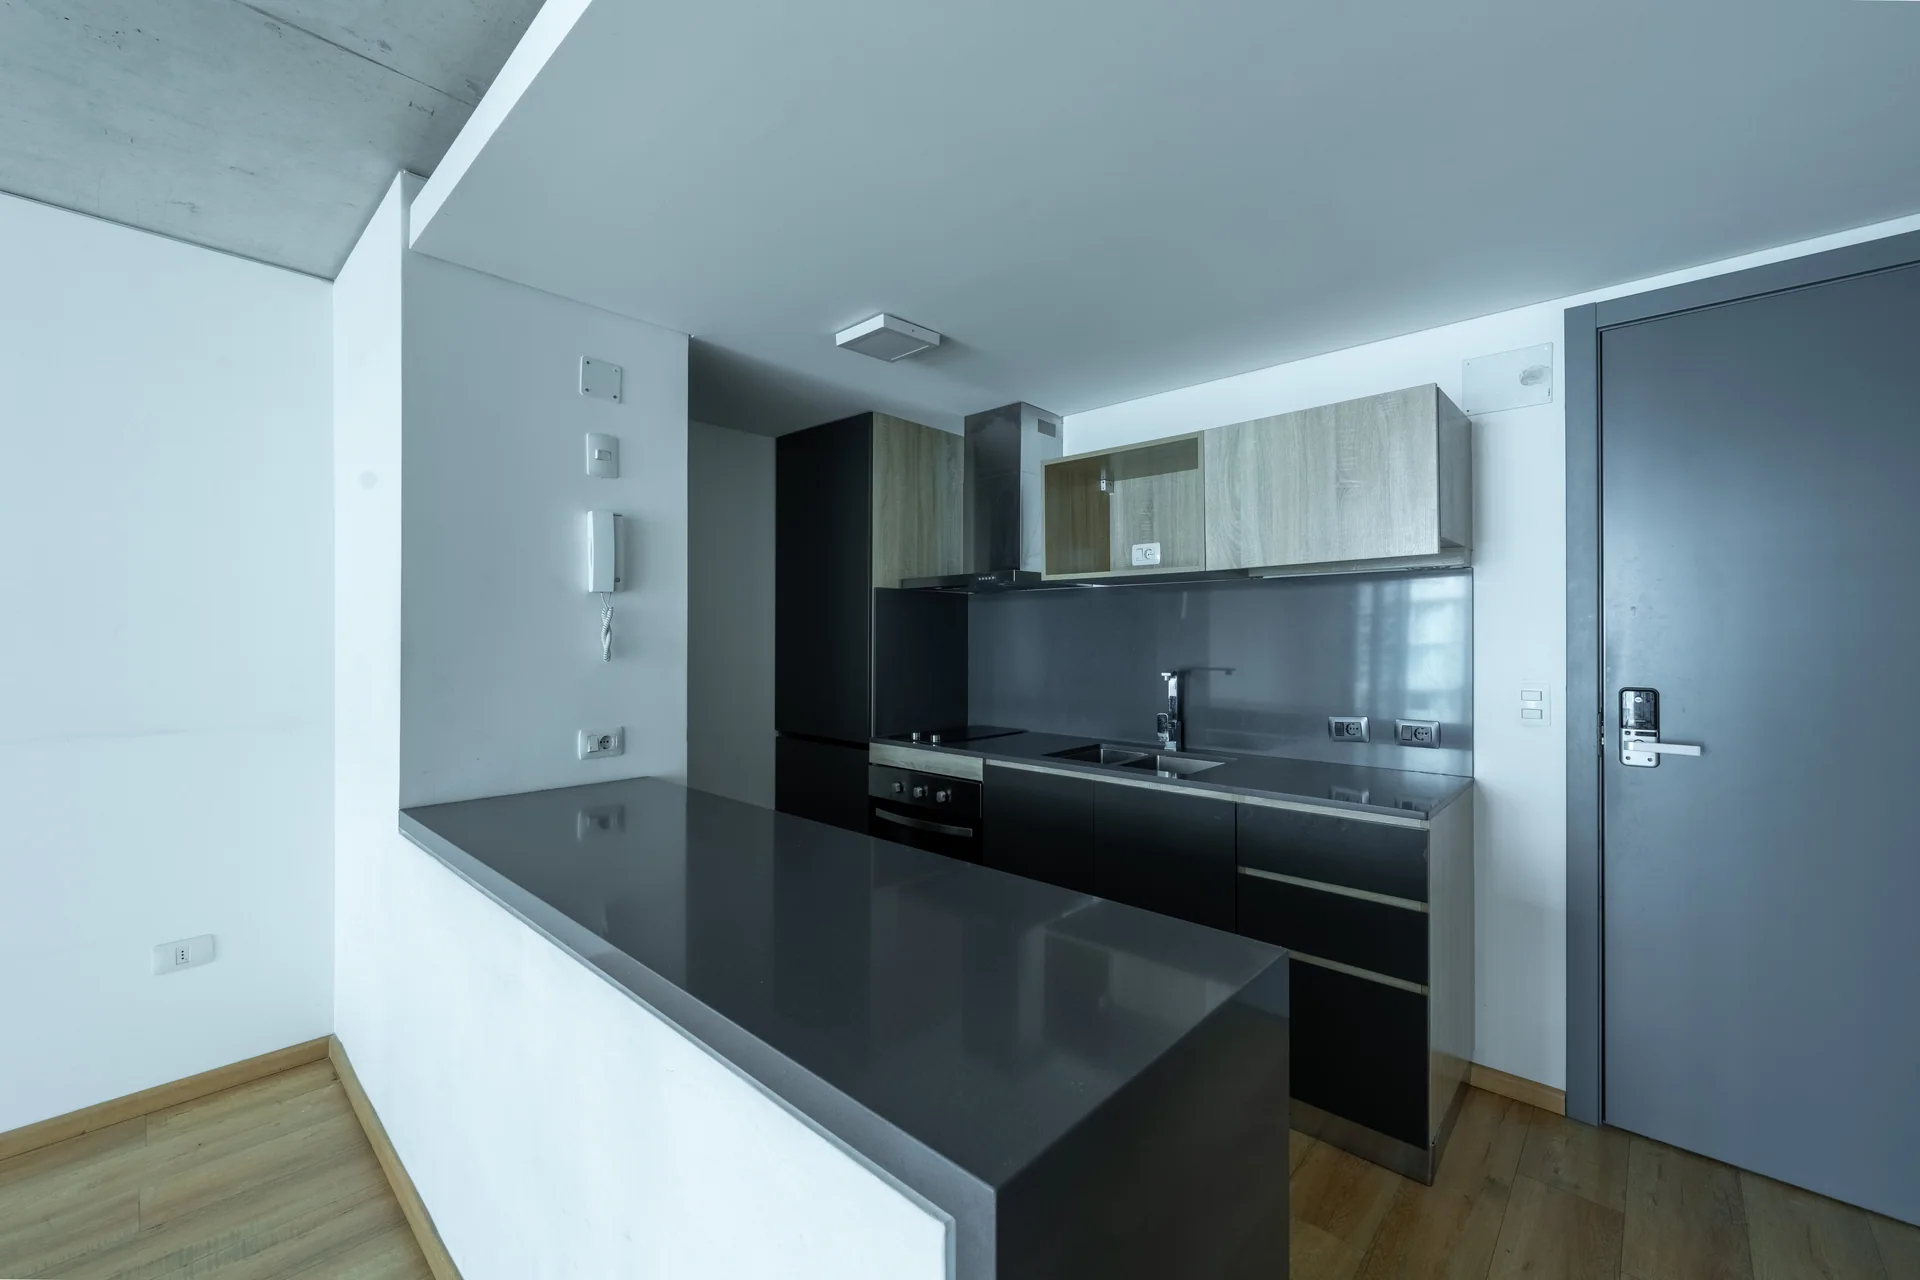
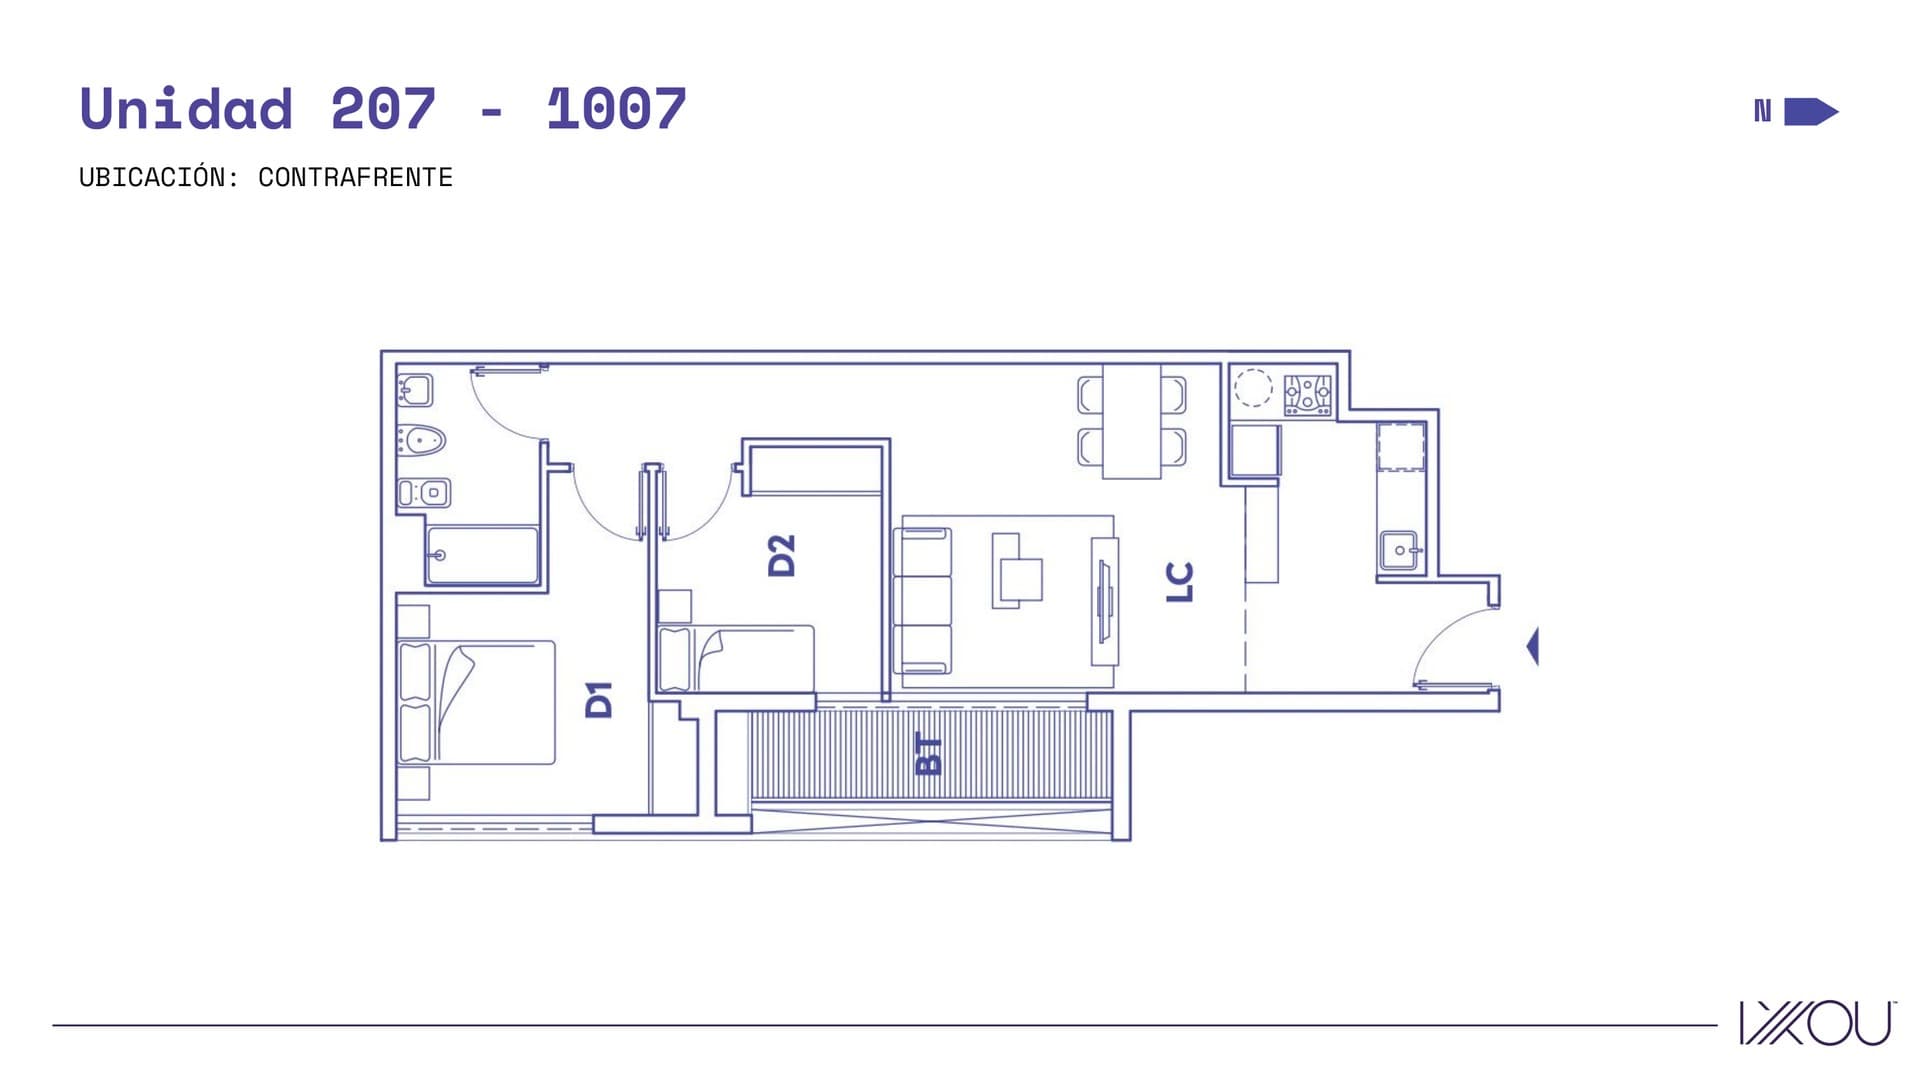
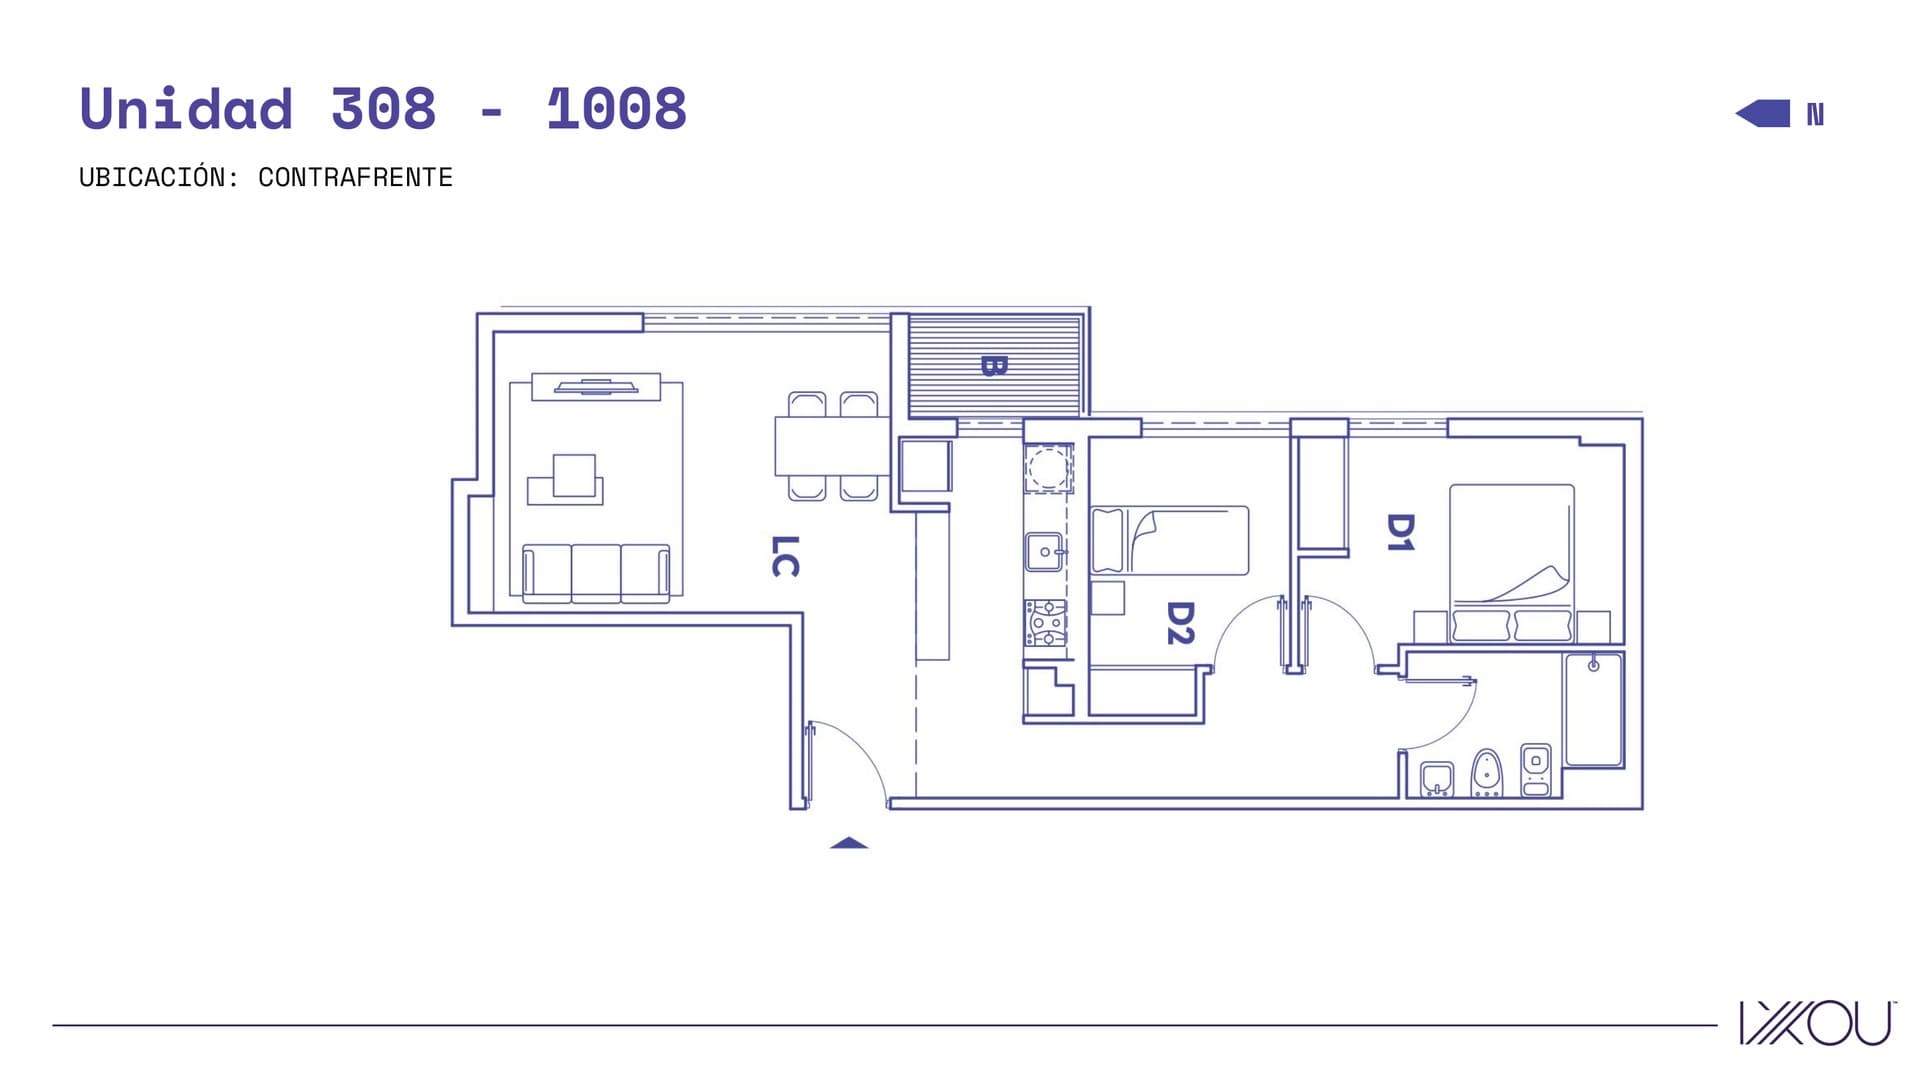
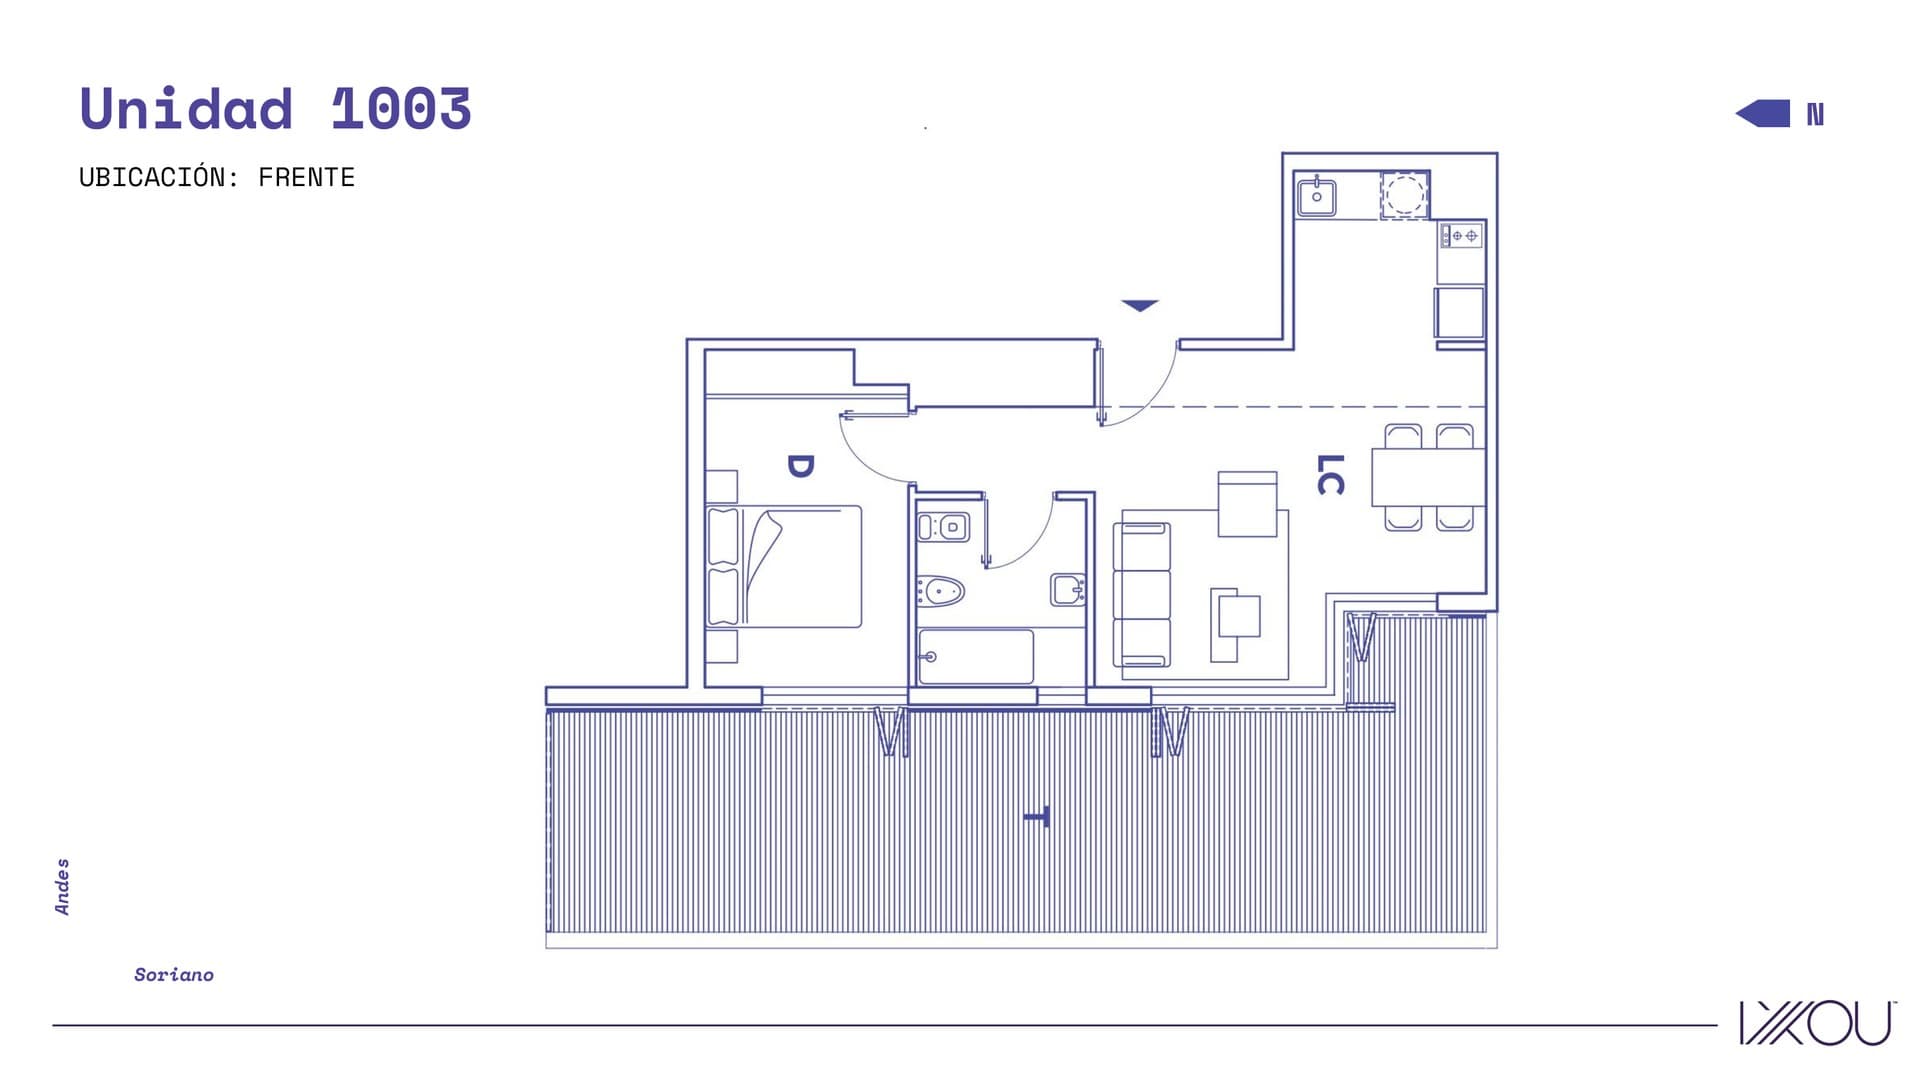
Inside, the exposed concrete slabs reinforce the material character of the main rooms. The kitchens are integrated into the living and dining areas, favoring more open, flexible spaces suitable for contemporary ways of living. The exterior expansions become a visual and functional part of the units, expanding the perception of domestic space.
ALMA BRAVA also incorporates different strategies aimed at reducing energy and water consumption. The project has rainwater collection for irrigation of landscaped areas, exterior solar protection, glass with an air chamber, solar support for water heating, provision for photovoltaic panels and low-consumption LED lighting on balconies and common spaces.
These decisions integrate environmental performance into architectural design, rather than treating it as a downstream layer. The result is a building with a strong visual identity, capable of providing a contemporary presence to its surroundings and, at the same time, offering better conditions of comfort and efficiency for its residents.
Address
Andes 1256Architects
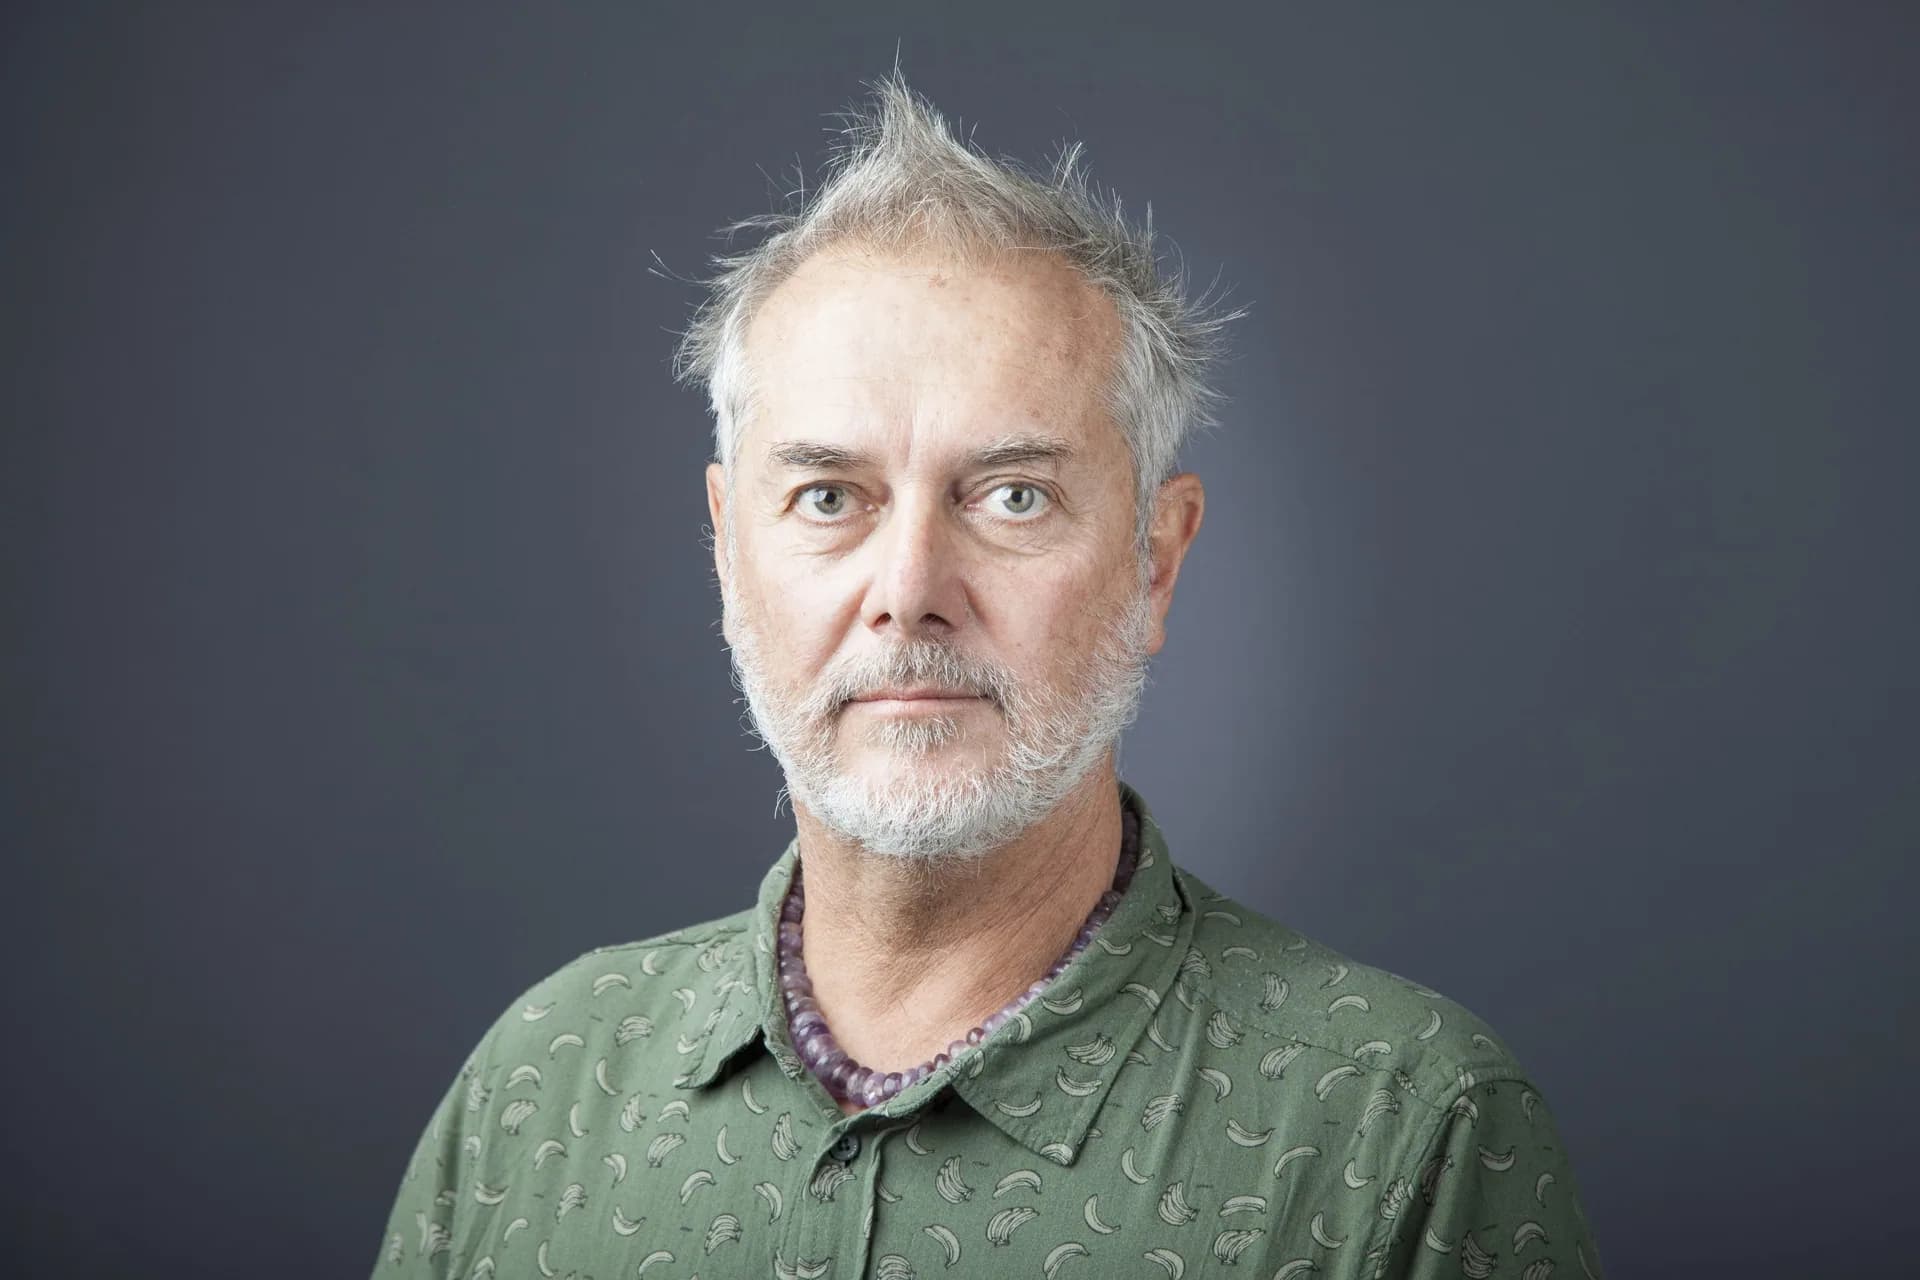
With more than four decades of experience and published, awarded and internationally exhibited work, it has established itself as one of the great references of contemporary Chilean architecture and throughout Latin America.
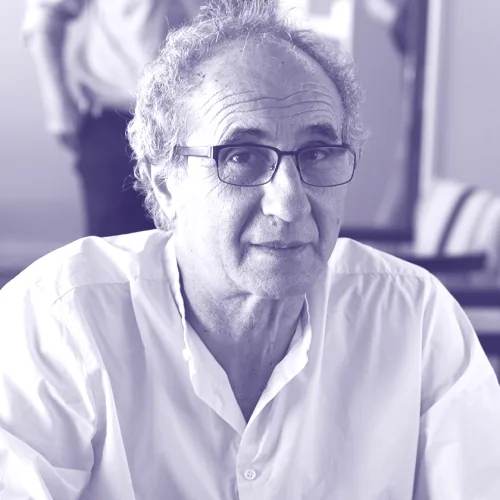
Lifetime Achievement Award 2025, author of the Buenos Aires Convention Center and collaborator of Foster + Partners, occupies a central and widely recognized place in Argentine architecture in recent decades.

Two first prizes, presence in international biennials and works such as the Scientific and Technological Pole of Buenos Aires support a trajectory that combines recognition, public scale and built architecture.
Photos
Apartments