Alma ET
It features 11 levels, floor plates exceeding 800 m², a business center starting at 70 m², and four levels of parking.
Amenities
Description
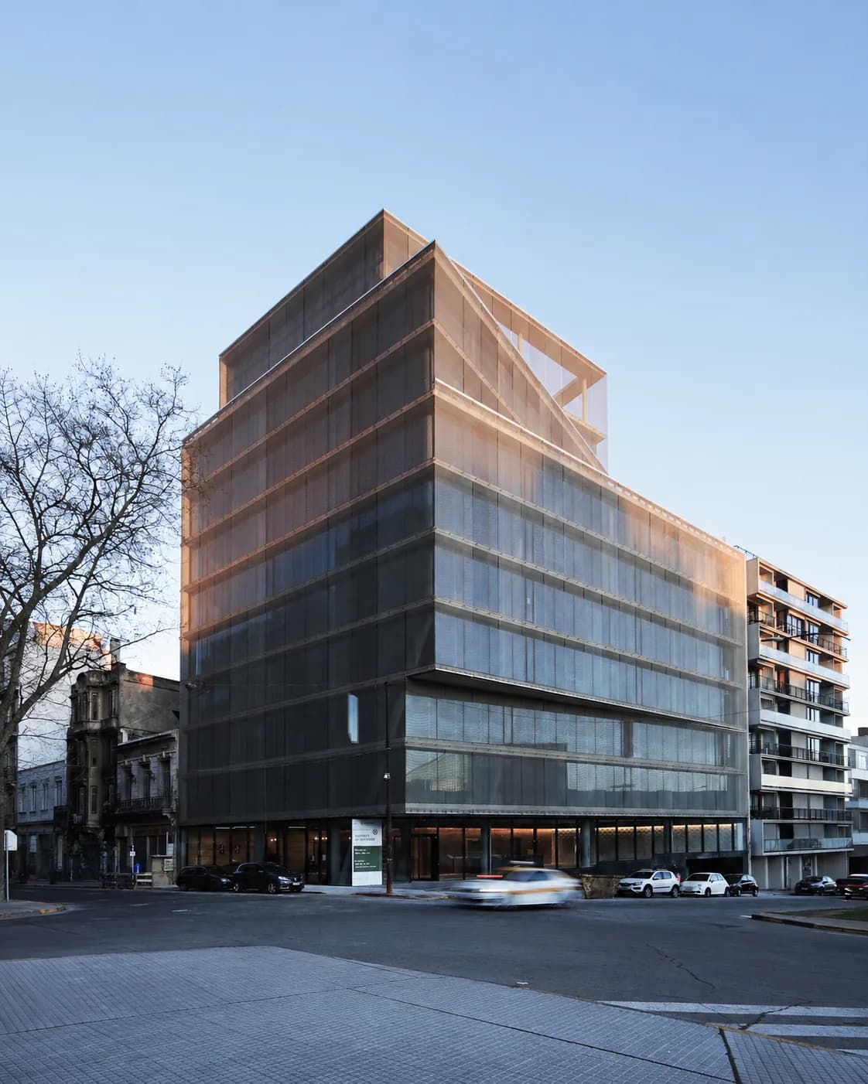
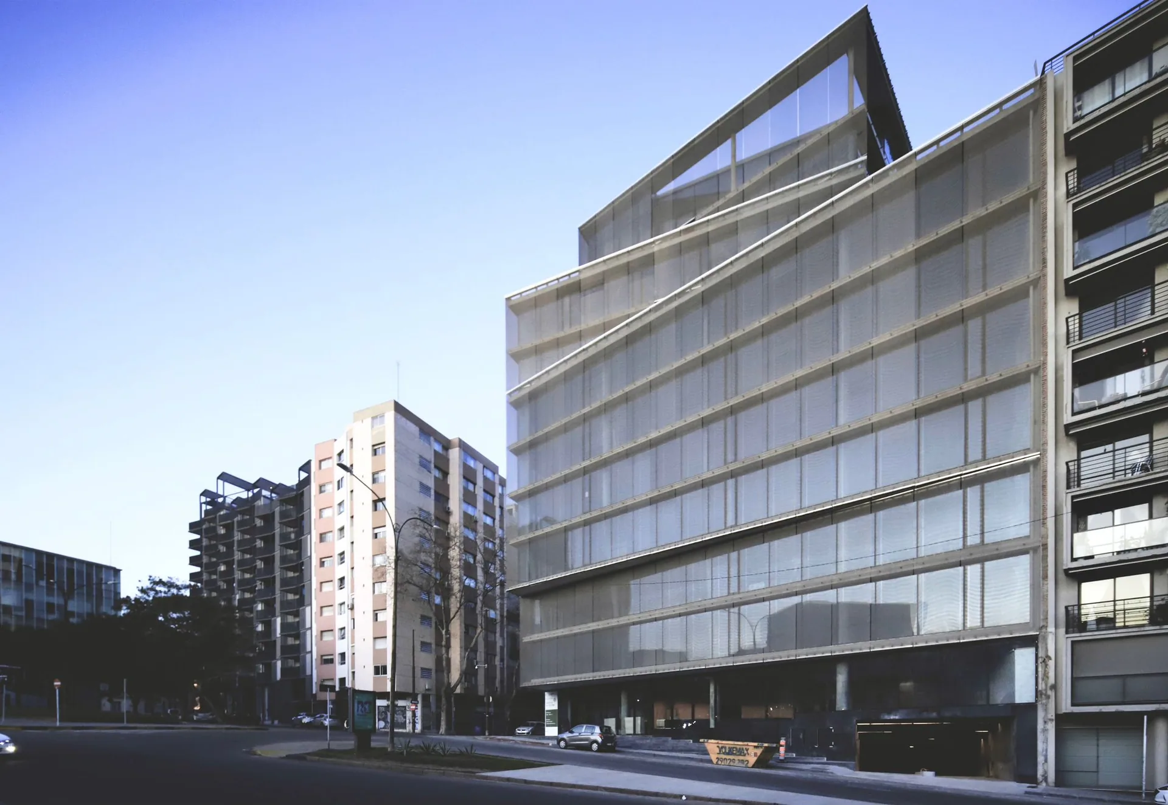
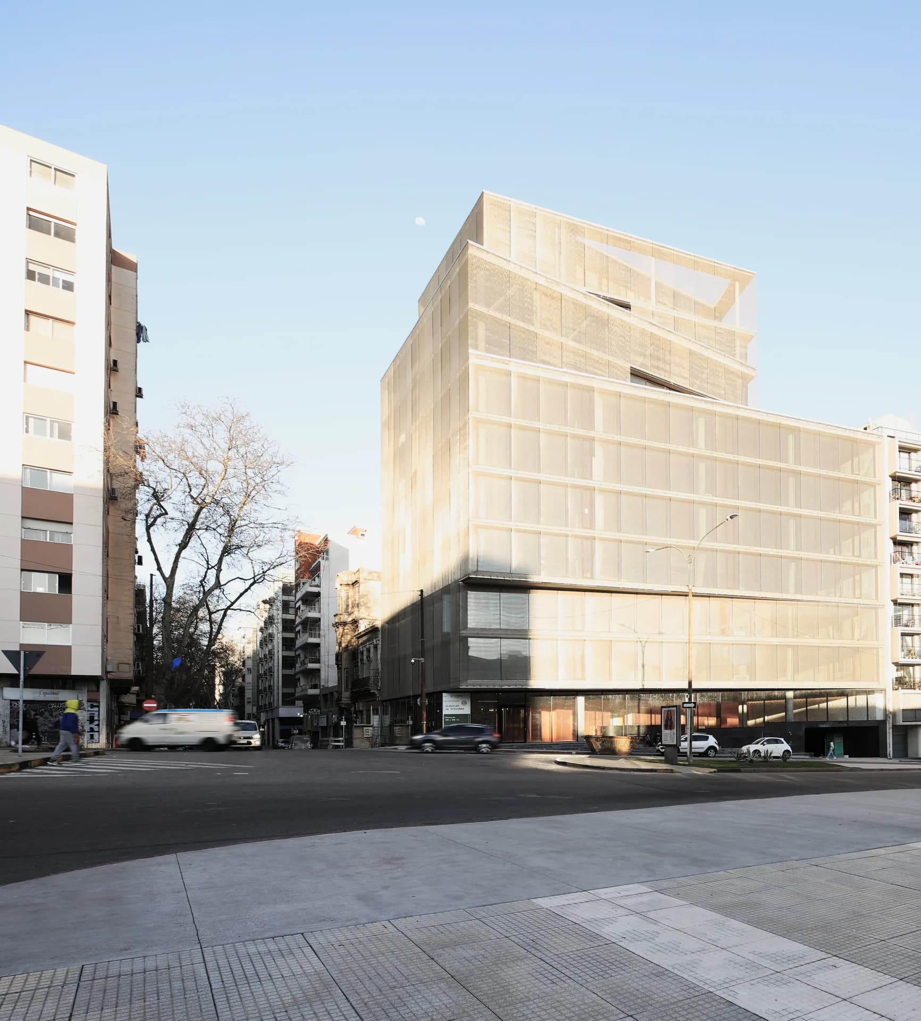
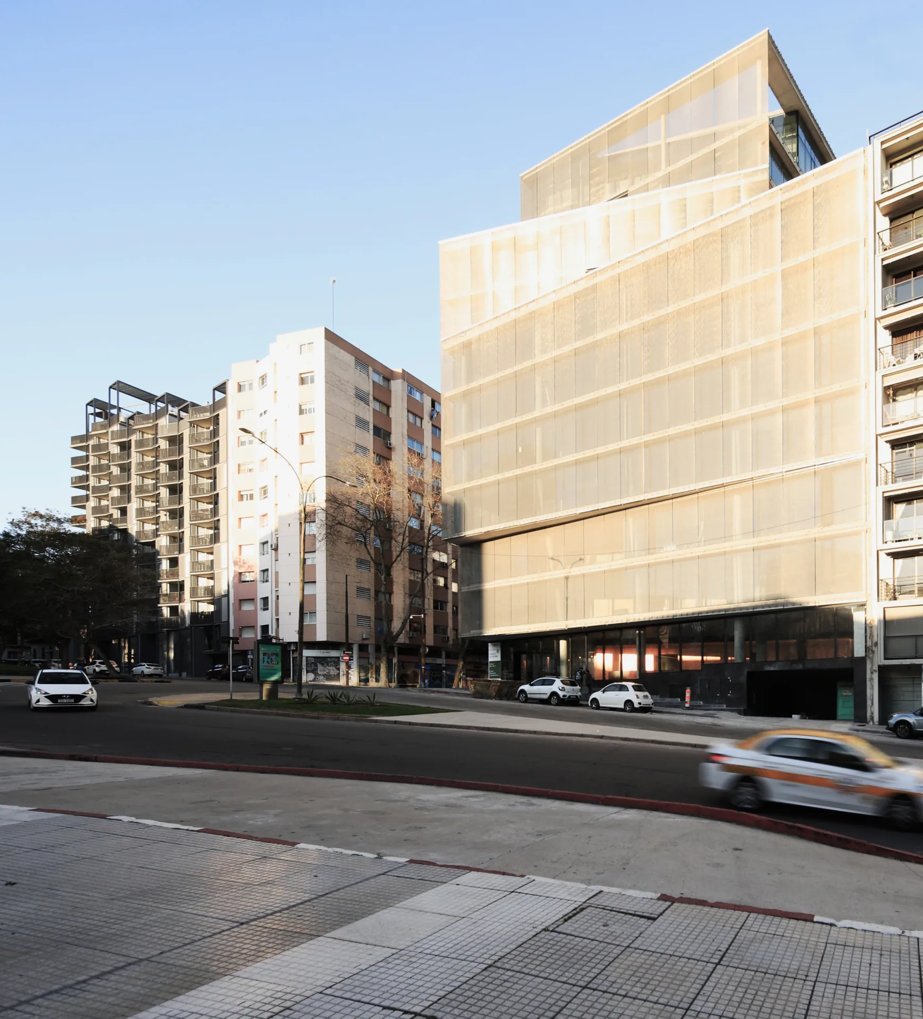
ALMA ET is a AAA corporate office building located on Ciudadela, in one of the most representative points of the center of Montevideo. One block from the promenade, in front of the CAF headquarters and close to the Solís Theater, Plaza Independencia, the Executive Tower and the Old City, the project is inserted in an environment of high institutional, cultural and business value.
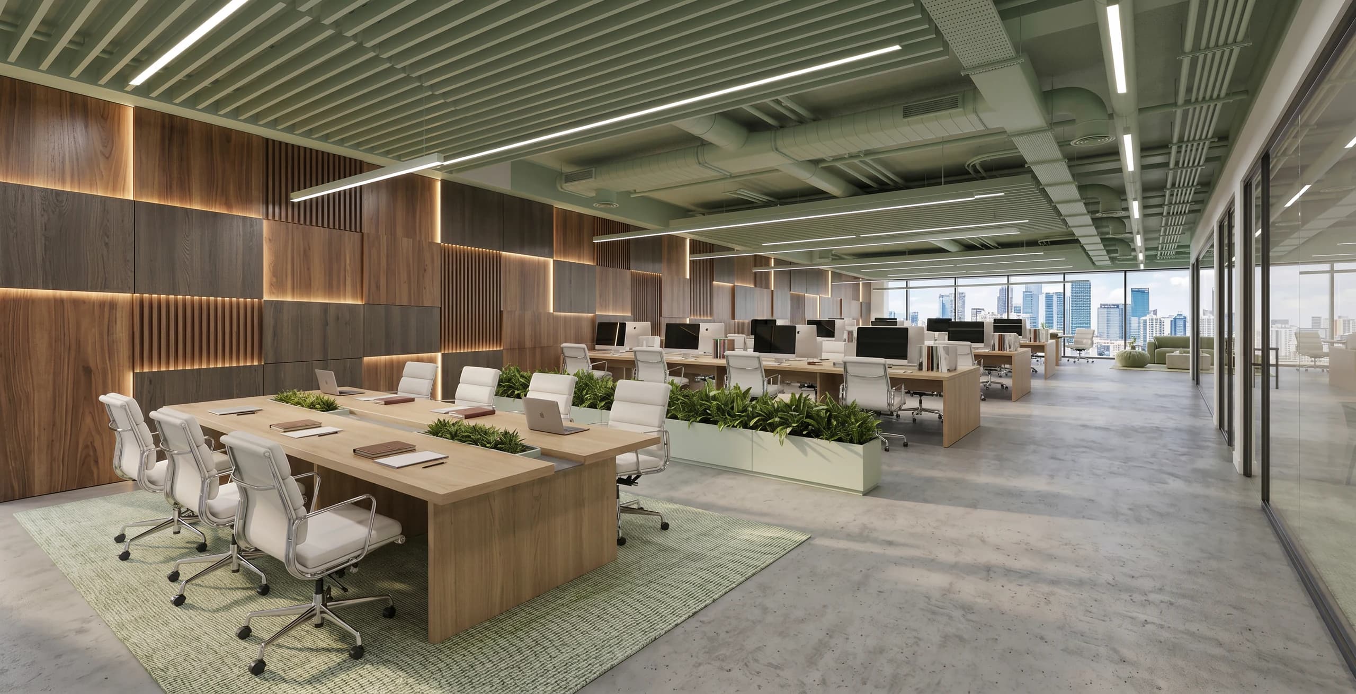
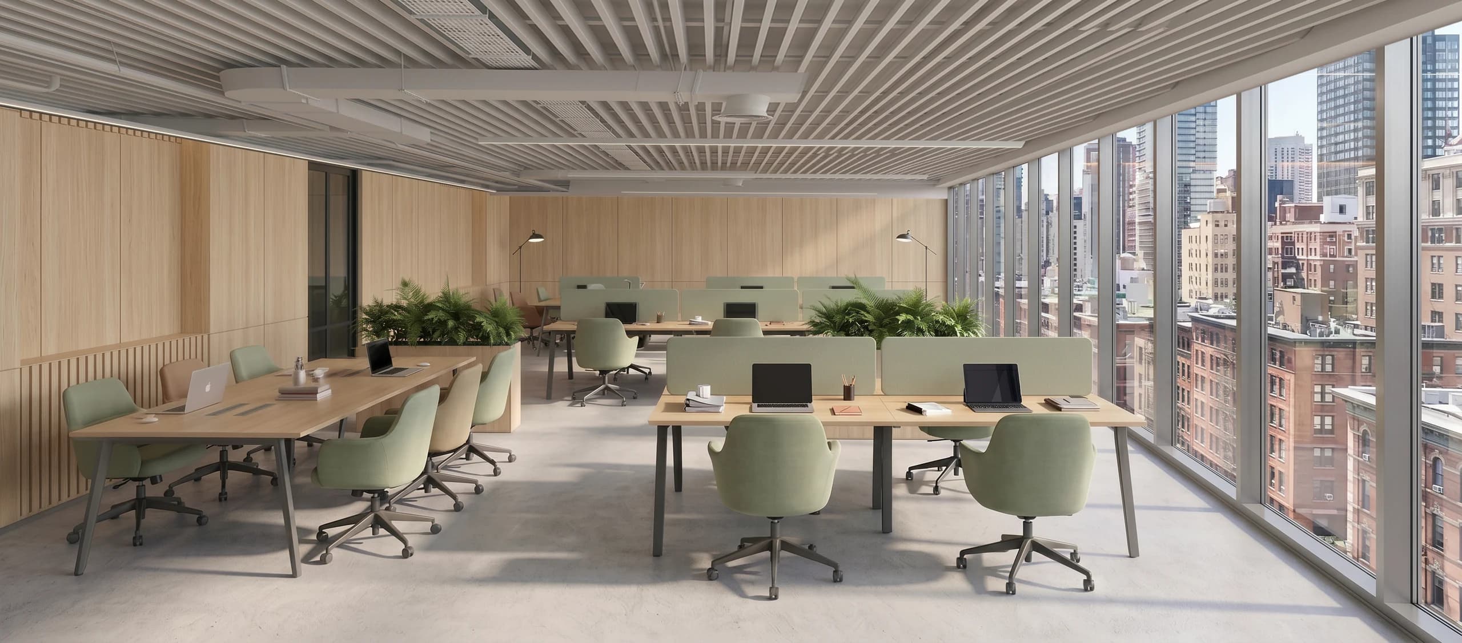
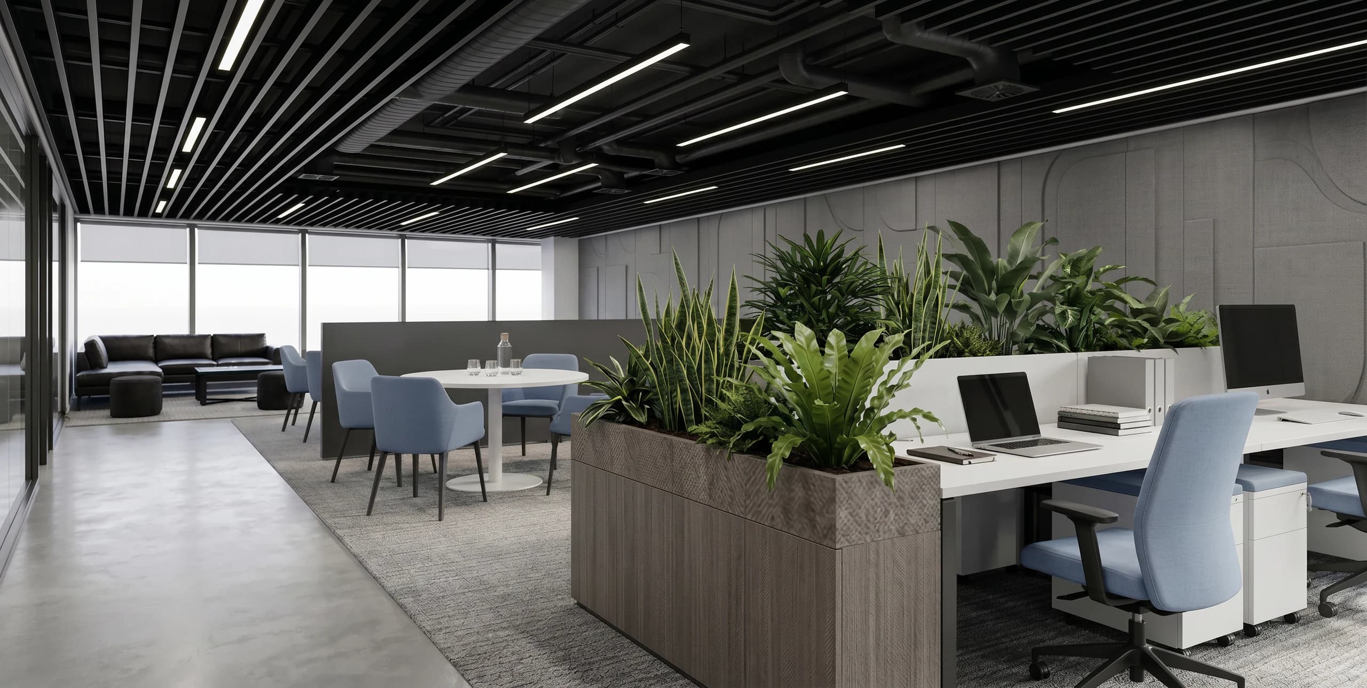
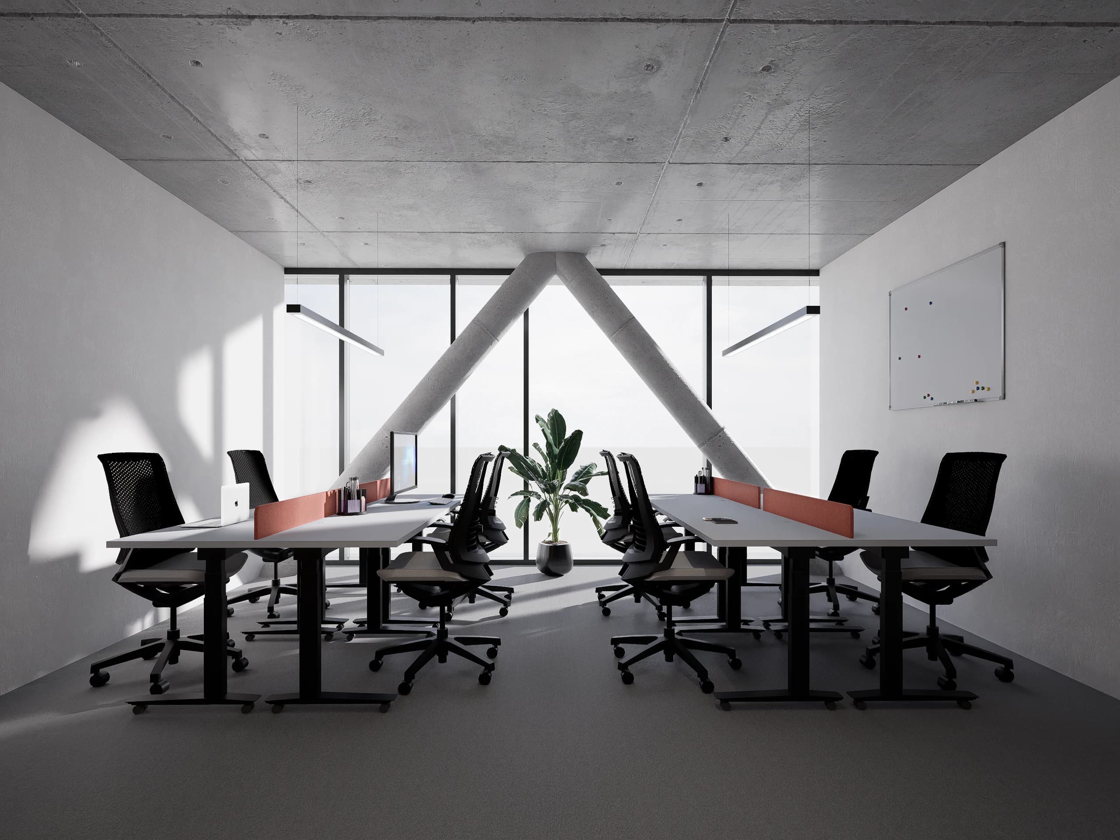
Designed by Saraiva + Associados and Monoblock, the building proposes a new generation of work spaces, aimed at companies seeking to combine positioning, flexibility, operational efficiency and international standards. Its program is developed in 11 levels of offices, with open floor plans of more than 800 square meters, four levels of parking and a Business Center that allows access to offices from approximately 70 square meters.
The plants can be delivered in gray construction, so that each company can develop its own implementation, or under a turnkey modality, completely finished and equipped. This flexibility allows us to receive both small teams and organizations that need to occupy entire floors, adapting the spaces to different work cultures and stages of growth.
One of its main differentials is the LEED Platinum certification, the highest level granted within the U.S. system. Green Building Council. The project was developed to achieve greater energy efficiency, reduce operating costs, improve indoor environmental quality and provide better comfort conditions for those who work in the building.
The façade combines a stainless steel mesh with high-performance carpentry, generating a light and contemporary image while optimizing the entry of natural light, thermal control and acoustic insulation. The program also incorporates an auditorium, dining room, coffee area, meeting rooms, infrastructure for bicycles and electric vehicles, state-of-the-art elevators, intelligent access systems and fire protection under international standards.
ALMA ET understands that an office is no longer just a physical space. It is a tool to attract talent, express the identity of an organization and offer a higher quality work experience. Its architecture, location and environmental performance make the building a unique corporate address within Montevideo.
Address
Ciudadela 1236Architects
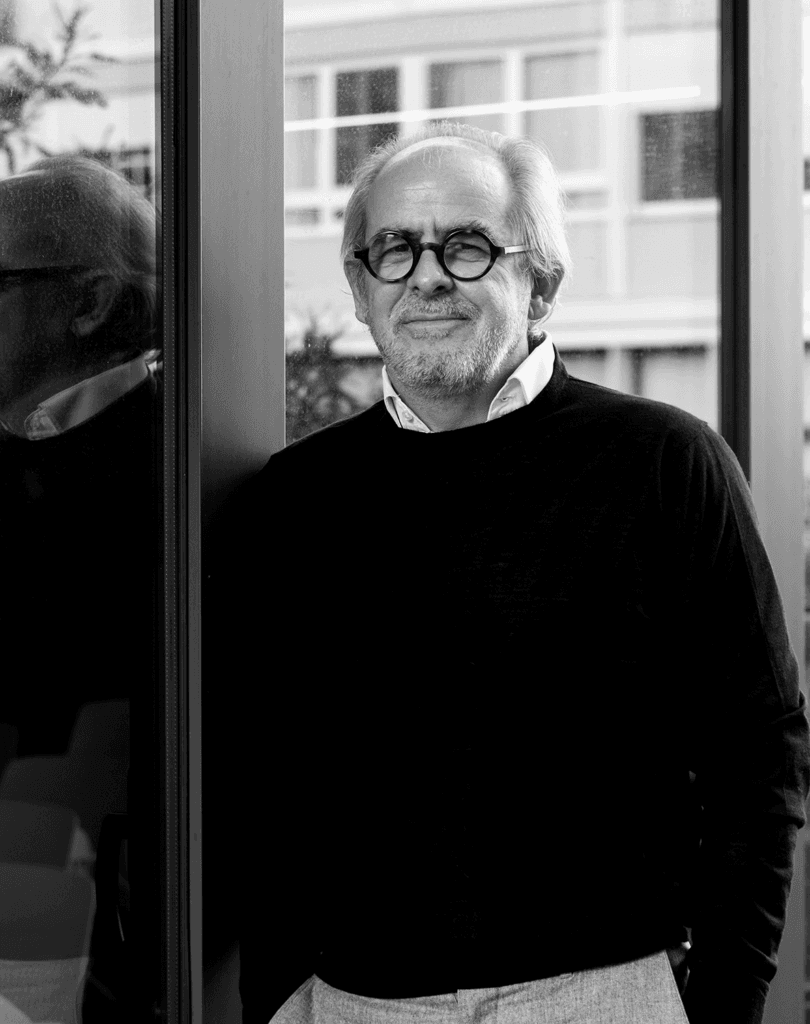
More than 150 professionals and projects such as the Lisbon Justice Campus, hospitals, airports and large institutional headquarters reflect its ability to operate internationally in highly complex programs.
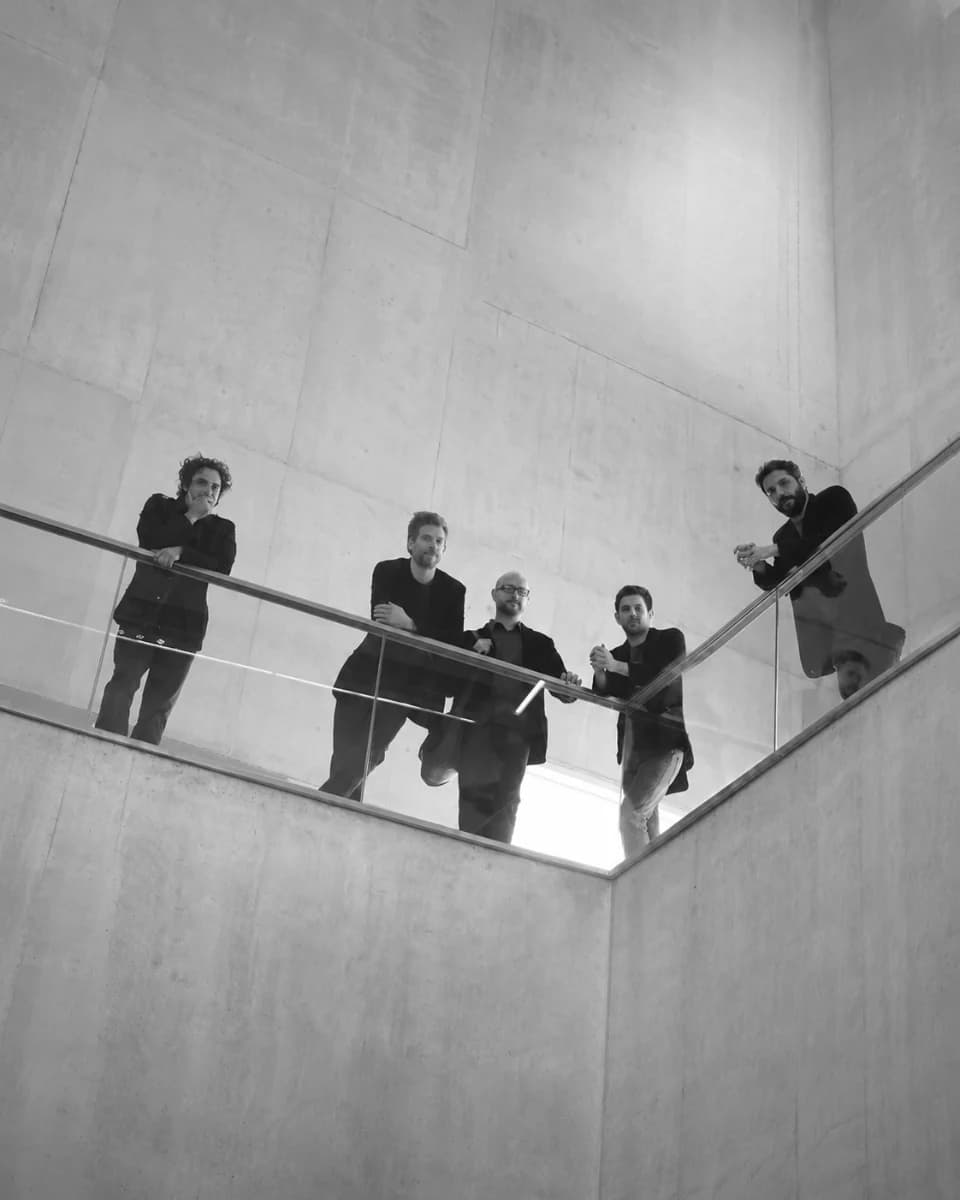
Authors of the MAR Museum in Mar del Plata and winners of important public competitions, they have built a recognized production that includes museums, universities, collective housing and large urban projects.
Photos
Videos
Offices